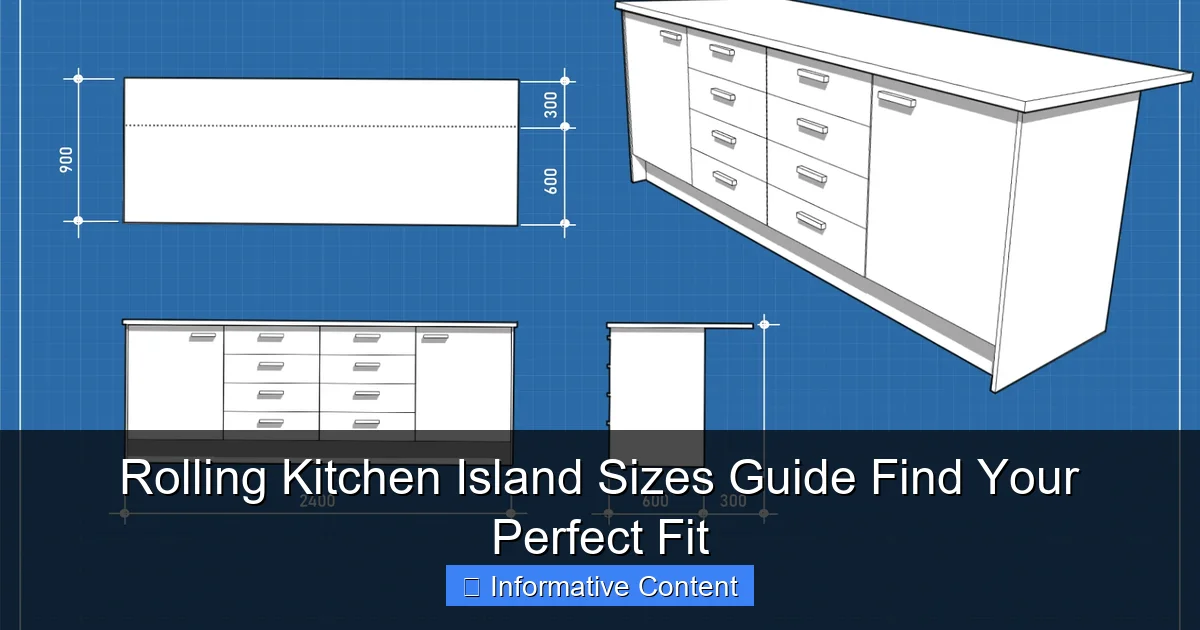
Featured image for rolling kitchen island sizes
Image source: renomart.com.au
Choosing the right rolling kitchen island size is crucial for maximizing space and functionality in your kitchen. From compact 24-inch models ideal for small apartments to spacious 60-inch islands with ample storage and prep space, there’s a perfect fit for every layout and need. Measure your floor space and workflow to ensure your island enhances mobility and complements your kitchen’s design.
Key Takeaways
- Measure your space: Always check floor dimensions before choosing a rolling island size.
- Standard widths: Opt for 24–36 inches to balance storage and mobility in most kitchens.
- Height matters: Select 34–36 inches for comfortable countertop use and ergonomic prep.
- Compact kitchens: Under 24 inches wide fits tight areas without sacrificing utility.
- Large kitchens: 48+ inches offer ample workspace and storage for frequent cooking needs.
- Check wheel locks: Ensure mobility and stability by testing caster quality and locking mechanisms.
📑 Table of Contents
- Why Rolling Kitchen Islands Are a Game-Changer
- Understanding Standard Rolling Kitchen Island Sizes
- How to Measure Your Kitchen for a Rolling Island
- Choosing the Right Size Based on Kitchen Layout
- Storage and Functionality: Size Isn’t Everything
- Real-World Sizing Examples and Recommendations
- Final Tips to Find Your Perfect Rolling Kitchen Island Size
Why Rolling Kitchen Islands Are a Game-Changer
Let’s be honest—kitchen space is precious. Whether you’re whipping up a weeknight dinner in a compact apartment or prepping for a weekend brunch in a modest-sized home, every inch counts. I remember the first time I tried to roll out pie dough in my tiny galley kitchen. Flour on the floor, rolling pin hitting the fridge, and a very frustrated me. That’s when I discovered the magic of a rolling kitchen island. Suddenly, my workspace expanded, I could move it where I needed it, and cleanup became a breeze. No more bumping elbows or tripping over chairs. It was like adding a whole new countertop—on wheels.
If you’ve ever Googled “rolling kitchen island sizes” and felt overwhelmed by options, you’re not alone. These handy pieces come in all shapes, widths, depths, and heights. Some are sleek and minimalist, others bulky with storage and seating. But how do you pick the right one? The key isn’t just about looks—it’s about fit. Fit for your kitchen, your workflow, your storage needs, and even your family’s daily rhythm. In this guide, we’ll walk through everything you need to know about choosing the perfect rolling kitchen island size. From measuring your space to understanding standard dimensions and real-world use cases, we’ve got you covered. No fluff, no sales pitch—just honest, practical advice to help you find your ideal fit.
Understanding Standard Rolling Kitchen Island Sizes
Before you fall in love with a beautiful island online, it’s crucial to understand what’s considered “standard” in terms of size. Unlike built-in islands, which are custom-fitted, rolling islands are designed to be flexible—but they still follow general size conventions. Knowing these will help you narrow down options and avoid buying something that’s too big or too small for your kitchen.
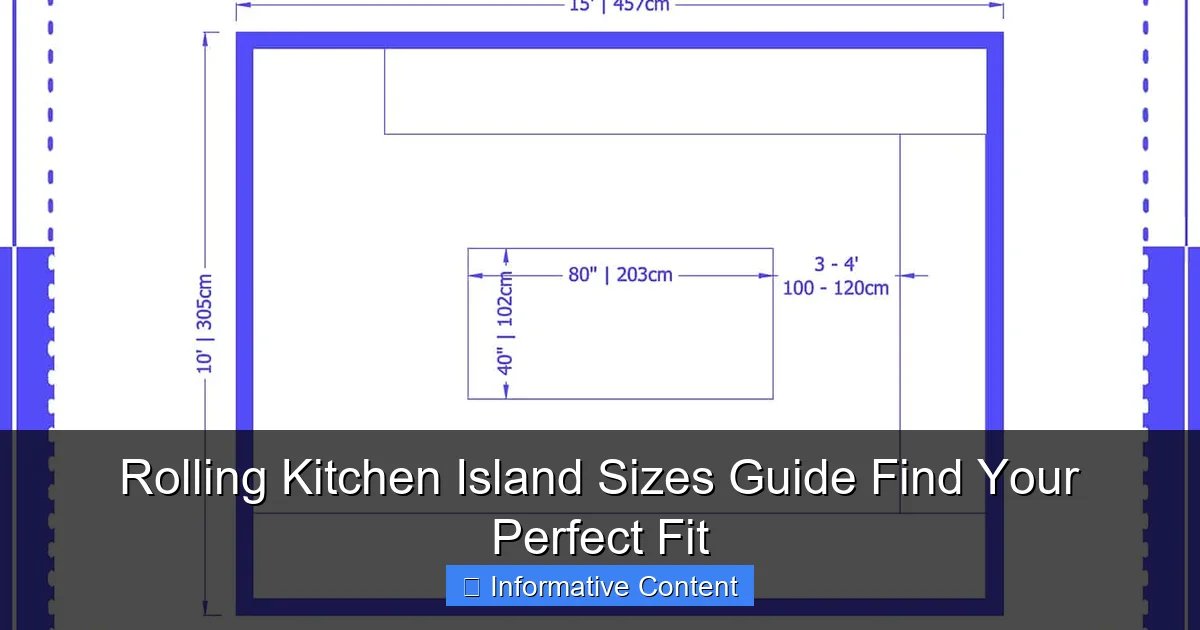
Visual guide about rolling kitchen island sizes
Image source: homenish.com
Width: Small, Medium, and Large
The width of a rolling kitchen island typically ranges from 24 inches to 48 inches. Here’s how that breaks down:
- 24–30 inches: Ideal for small kitchens, apartments, or as a supplemental prep station. These compact models often have a single drawer or shelf and are perfect for tight spaces. Think of them as mobile side tables with extra countertop.
- 31–36 inches: The sweet spot for most homes. This size offers enough surface area for chopping, mixing, and plating without dominating the room. Many include a drawer, shelf, and sometimes a towel bar.
- 37–48 inches: Great for larger kitchens or those who entertain often. These islands may feature multiple drawers, a cabinet, or even a built-in spice rack. They can double as a breakfast bar with stools.
I once helped a friend pick a 36-inch island for her 10×12 ft kitchen. It fit perfectly between her stove and fridge, giving her an extra 3 feet of workspace without blocking traffic flow. A 48-inch model would’ve been too tight.
Depth: How Much Countertop Do You Need?
Depth is often overlooked, but it’s just as important as width. Standard depths range from 18 to 24 inches, with 21–22 inches being the most common.
- 18–20 inches: Best for narrow kitchens or if you need the island to double as a serving cart. These are shallow but still functional for light prep.
- 21–24 inches: Matches standard countertop depth (24 inches), making it seamless to use alongside your existing counters. This size gives you enough room for appliances like a toaster, blender, or coffee maker.
Pro tip: Measure your current countertop depth. If your island is much shallower, it can feel awkward when sliding items from one surface to another. Matching depth creates a more unified workspace.
Height: Standard vs. Counter-Height vs. Bar-Height
Rolling islands come in three main height categories:
- Standard (30–32 inches): Matches standard counter height. Perfect for prep work, baking, or using small appliances. Most common in homes.
- Counter-height (34–36 inches): Slightly taller, closer to dining table height. Good if you prefer standing while working or want to use it as a casual eating area.
- Bar-height (40–42 inches): Designed for seating with stools. Ideal if you want a breakfast nook or extra dining space. Note: These are less comfortable for prep work due to height.
I’d recommend 34–36 inches for most people—it’s a happy medium between comfort and functionality. But if you have kids who love helping in the kitchen, a standard 30-inch height might be better for their reach.
How to Measure Your Kitchen for a Rolling Island
You wouldn’t buy shoes without measuring your feet, right? The same goes for a rolling kitchen island. Taking accurate measurements ensures your island fits, functions, and doesn’t become a tripping hazard. Here’s how to do it right.
Step 1: Measure Clear Floor Space
Start by measuring the open floor area where you plan to place the island. Use a tape measure to get the length and width of the space. Remember: you need at least 36 inches of clearance on all sides for comfortable movement. This is the ADA-recommended minimum for walkways, and it’s just as important in a home kitchen.
- Example: If your kitchen has a 5-foot-wide aisle between the stove and island, subtract 3 feet (for clearance) from each side. That leaves a max island width of 12 inches—too small. You’ll need to reposition or choose a narrower model.
Pro tip: Use painter’s tape to mark the island’s footprint on the floor. Walk around it. Can you open the oven door? Reach the sink? Push the island easily? This real-world test is worth its weight in gold.
Step 2: Consider Traffic Flow and Zones
Think about how you use your kitchen. Are you a solo cook or a family of five? Do you entertain often? Your island should support—not disrupt—your workflow.
- Single-cook kitchens: A 30–36 inch island centered in a clear zone works great.
- Multi-cook kitchens: Go wider (36–48 inches) or consider two smaller islands. Avoid placing the island in a high-traffic path.
- Entertaining kitchens: A 42-inch bar-height island with seating invites guests to hang out while you cook.
I once saw a family install a 48-inch island right in the middle of their kitchen’s main walkway. It looked great… until they realized they couldn’t move without bumping into it. Lesson: function over form.
Step 3: Account for Doors and Cabinets
Measure the swing radius of nearby doors, cabinets, and appliances. A rolling island should not block access to the fridge, oven, or pantry.
- Use a string tied to a nail or tape to simulate a door’s arc. Make sure the island can be positioned without interfering.
- If your island has open shelves or a towel bar, ensure it doesn’t hit the wall when pushed in.
Bonus: If you plan to tuck the island against a wall when not in use, measure that spot too. You might be able to go wider if it’s stored out of the way.
Choosing the Right Size Based on Kitchen Layout
Not all kitchens are created equal. The best rolling island size depends heavily on your layout. Let’s break it down by common kitchen designs.
Galley Kitchens (Narrow and Long)
Galley kitchens are efficient but tight. A rolling island can be a lifesaver—if sized correctly.
- Ideal width: 24–30 inches. Anything wider will block traffic.
- Best placement: At the end of a run or in a wider section (if one exists).
- Recommended features: Fold-down side, towel bar, or spice rack to maximize utility.
One galley kitchen I worked with had a 32-inch-wide aisle. We chose a 28-inch island with a drop-leaf. When not in use, the leaf folded down, saving 8 inches of space. Genius!
L-Shaped Kitchens (Open and Flexible)
L-shaped kitchens offer more floor space, making them ideal for rolling islands.
- Ideal width: 30–42 inches. You can go larger if the space allows.
- Best placement: In the center of the “L” or near the sink/stove for workflow efficiency.
- Recommended features: Storage shelves, drawer, or even a wine rack.
Pro tip: In an L-shaped kitchen, a 36-inch island can act as a bridge between counter runs, creating a U-shaped workspace when needed.
U-Shaped Kitchens (Spacious but Can Feel Closed-In)
U-shaped kitchens are great for storage but can feel cramped. A rolling island adds flexibility.
- Ideal width: 36–48 inches. You have room to go big.
- Best placement: In the open center. Avoid blocking the “U” path.
- Recommended features: Seating (bar-height), deep storage, or a built-in trash pull-out.
One homeowner I know uses a 42-inch bar-height island in her U-shaped kitchen. It seats three, has a drawer for napkins, and doubles as a serving station during parties. It’s the heart of the kitchen.
Open-Concept Kitchens (Large and Multi-Functional)
In open-concept homes, the kitchen often blends with the dining or living room. Here, a rolling island can define the space.
- Ideal width: 42–48 inches. You can go even larger if it’s a focal point.
- Best placement: Between kitchen and dining areas, acting as a room divider.
- Recommended features: Seating, open shelving for decor, or a built-in microwave.
Just remember: In open spaces, the island should complement—not compete with—the room’s design. A 48-inch island with a marble top can look stunning, but a 54-inch model might overwhelm.
Storage and Functionality: Size Isn’t Everything
Let’s be real: A big island isn’t always better. What matters is how it’s used. A 36-inch island with smart storage can outperform a 48-inch model with just a flat top. Here’s how to think beyond size.
Evaluate Storage Needs
Ask yourself: What do you need to store?
- Small kitchens: Prioritize vertical storage—shelves, spice racks, or pegboards.
- Families with kids: Look for drawers (for utensils), baskets (for snacks), and closed cabinets (to hide clutter).
- Bakers and chefs: Need deep drawers for mixers, rolling pins, or cutting boards. A pull-out shelf for a stand mixer is a game-changer.
I love islands with dual-sided storage—shelves on one side, drawers on the other. It keeps tools organized and accessible from any angle.
Consider Mobility and Locking Wheels
All rolling islands have wheels, but not all are created equal.
- Swivel casters: Allow easy turning and maneuvering. Great for tight spaces.
- Locking wheels: Essential. You don’t want your island drifting while you’re slicing tomatoes.
- Wheel material: Rubber or soft casters are quieter and won’t scratch hardwood. Hard casters work on tile or vinyl.
Pro tip: Test the wheels in the store (or read reviews). Some cheap models have stiff or wobbly casters—annoying when you’re trying to roll it across the kitchen.
Countertop Material and Thickness
The countertop affects both function and feel.
- Butcher block (1–1.5 inches thick): Warm, natural look. Great for chopping, but needs oiling. Avoid placing near heat sources.
- Laminate (0.75–1 inch): Affordable and easy to clean. Can feel cheap if too thin.
- Quartz or granite (1–1.5 inches): Durable and high-end. Heavy, so ensure the frame can support it.
One friend chose a thin laminate top for her island. It looked fine… until she dropped a cast iron skillet on it. Cracked right through. Go for at least 1-inch thickness for durability.
Real-World Sizing Examples and Recommendations
Let’s put theory into practice. Here are real-world examples of rolling kitchen island sizes based on common scenarios.
Example 1: The Urban Apartment (8×10 ft Kitchen)
- Kitchen type: Galley
- Island size: 28 inches (W) x 20 inches (D) x 34 inches (H)
- Features: Single drawer, open shelf, towel bar, drop-leaf extension
- Why it works: Narrow width fits the 36-inch clearance rule. Drop-leaf adds 10 inches of prep space when needed. Wheels lock for stability.
This setup gives the cook an extra 560 square inches of workspace—without blocking traffic.
Example 2: The Family Home (12×15 ft L-Shaped Kitchen)
- Kitchen type: L-shaped
- Island size: 36 inches (W) x 24 inches (D) x 36 inches (H)
- Features: Two drawers, spice rack, open shelf, towel bar
- Why it works: Width fits the open center. Counter-height matches existing counters. Storage keeps utensils and spices within reach.
Bonus: The homeowner added a small cutting board that slides over the drawer—extra prep space when needed.
Example 3: The Entertainer’s Kitchen (15×20 ft U-Shaped)
- Kitchen type: U-shaped
- Island size: 42 inches (W) x 24 inches (D) x 42 inches (H)
- Features: Bar-height, three stools, built-in trash pull-out, wine rack
- Why it works: Bar-height invites guests to sit. Trash pull-out keeps waste out of sight. Wine rack holds 6 bottles—perfect for parties.
This island is the social hub of the kitchen. The wheels allow it to be moved for cleaning or larger gatherings.
| Kitchen Type | Recommended Width | Recommended Depth | Recommended Height | Best Features |
|---|---|---|---|---|
| Galley | 24–30 in | 18–22 in | 30–34 in | Drop-leaf, towel bar, spice rack |
| L-Shaped | 30–42 in | 21–24 in | 34–36 in | Drawers, open shelf, towel bar |
| U-Shaped | 36–48 in | 21–24 in | 36–42 in | Seating, trash pull-out, wine rack |
| Open-Concept | 42–48 in | 24 in | 36–42 in | Seating, open shelving, built-in microwave |
Final Tips to Find Your Perfect Rolling Kitchen Island Size
Choosing the right rolling kitchen island isn’t just about picking a number off a chart. It’s about understanding your space, your habits, and your needs. Here are my final takeaways to help you make the best choice.
First, measure twice, buy once. Use tape, string, and even a cardboard mock-up to visualize the island in your kitchen. I once cut a cardboard box to the size of a 36-inch island and lived with it for a week. It helped me realize I needed more depth—so I went with 24 inches instead of 20.
Second, prioritize function over size. A 48-inch island with no storage won’t help if you’re constantly hunting for a colander. Look for smart features: pull-out shelves, spice racks, towel bars, and locking wheels. These little things make a big difference in daily use.
Third, think long-term. Will your needs change? If you’re planning to cook more, host gatherings, or add kids to the mix, choose an island that can grow with you. A 36-inch model with modular shelves can adapt better than a 24-inch fixed design.
And finally, don’t forget the wheels. They’re the “rolling” part of a rolling island. Test them. Make sure they roll smoothly, lock securely, and won’t scratch your floor. I’ve seen islands with beautiful tops ruined by cheap, squeaky casters.
At the end of the day, the perfect rolling kitchen island size is the one that fits your life—not just your kitchen. It’s the one that makes cooking easier, cleaning faster, and your space more enjoyable. Whether you have 20 square feet or 100, there’s an island out there that’s just right for you. Take your time, do your research, and don’t rush. Your kitchen—and your sanity—will thank you.
Frequently Asked Questions
What are standard rolling kitchen island sizes?
Standard rolling kitchen island sizes typically range from 24 to 48 inches in width, 18 to 30 inches in depth, and 34 to 36 inches in height. These dimensions accommodate most kitchens while providing ample workspace and mobility.
How do I choose the right rolling kitchen island size for my space?
Measure your available floor space, ensuring at least 36 inches of clearance around the island for movement. Consider a compact 24-30″ wide island for small kitchens or a larger 40-48″ model if you need extra prep space and storage.
Can rolling kitchen islands fit in small kitchens?
Yes! For small kitchens, opt for narrow rolling kitchen island sizes like 18-24″ deep and 24-30″ wide. Many feature foldable countertops or drop-leaf designs to maximize space efficiency when not in use.
What’s the ideal height for a rolling kitchen island?
Most rolling kitchen islands are 34-36″ tall, matching standard countertop height for ergonomic use. Some models include adjustable legs or wheels to customize the height based on your needs.
Do rolling islands come in custom sizes?
While most manufacturers offer fixed rolling kitchen island sizes, modular units with add-on sections or custom-built options are available. Check with specialty retailers for tailored solutions to fit unique spaces.
Are large rolling kitchen islands hard to move?
Not necessarily! Islands up to 48″ wide often include lockable casters or swivel wheels for easy mobility. Look for models with lightweight materials (like stainless steel or engineered wood) for effortless repositioning.