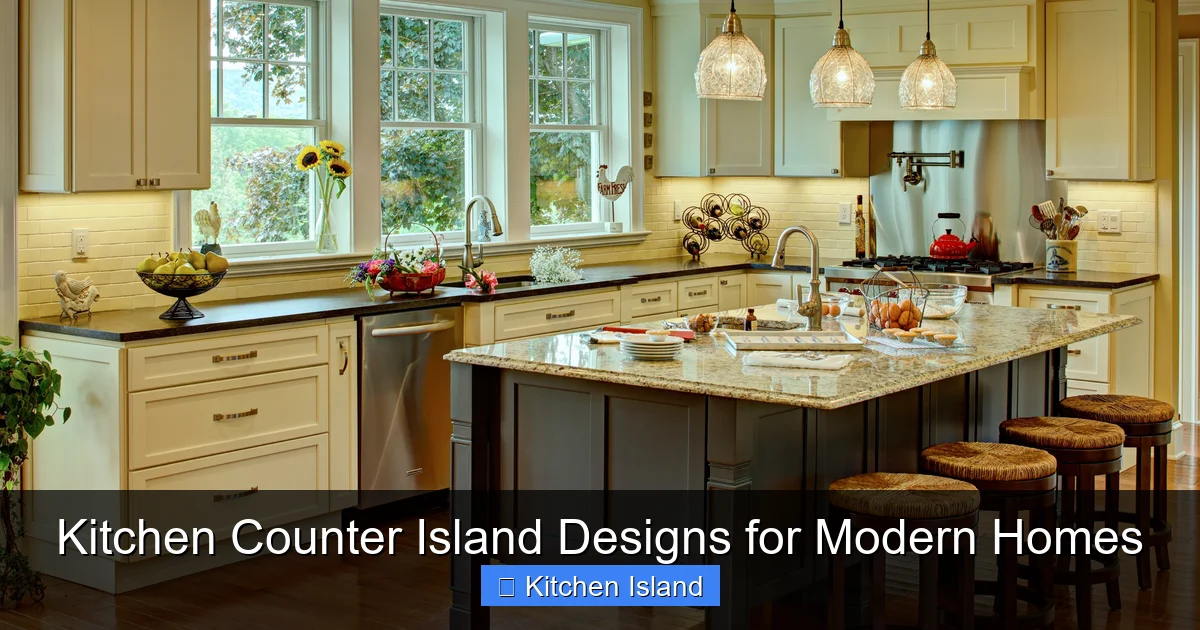
Featured image for this comprehensive guide about kitchen counter island
Image source: doubleainterior.weebly.com
Welcome to the heart of the modern home – the kitchen! For years, this space has evolved from a purely functional area into a dynamic hub for cooking, entertaining, working, and connecting. At the very center of this evolution stands a powerful, versatile, and often stunning feature: the kitchen counter island. More than just an extra surface, a thoughtfully designed kitchen counter island can redefine your kitchen’s aesthetics and dramatically enhance its functionality, transforming it into the true nerve center of your household.
Imagine a space where culinary creativity flourishes, where morning coffee is shared, and where homework is tackled after school. This is the promise of a well-executed kitchen counter island. Whether you’re planning a full kitchen renovation or simply looking to upgrade a key element, understanding the myriad possibilities of kitchen counter island designs is crucial. From sleek, minimalist structures to grand, multi-functional units, the options are as diverse as the homes they inhabit.
In this comprehensive guide, we’ll delve deep into the world of kitchen counter islands, exploring everything from innovative designs and material choices to smart features and practical considerations. We’ll provide actionable tips and insights to help you design a kitchen counter island that not only looks spectacular but also perfectly suits your lifestyle, making your kitchen a more efficient, enjoyable, and beautiful space.
Quick Answers to Common Questions
What exactly is a kitchen counter island?
A kitchen counter island is a freestanding countertop unit placed in the middle of your kitchen, offering extra workspace, storage, and often a casual dining spot.
Why are kitchen counter islands so popular in modern homes?
They’re incredibly versatile, providing additional prep space, seating for informal meals, and often integrated storage, making your kitchen more functional and social.
How much space do I really need to fit a kitchen counter island?
Ideally, you should have at least 36-42 inches of clearance around all sides of your kitchen counter island for comfortable movement and appliance access.
Can a kitchen counter island add value to my home?
Absolutely! A well-designed kitchen counter island enhances both the functionality and aesthetic appeal of your kitchen, which can be a big selling point for potential buyers.
What are the main uses for a kitchen counter island?
A kitchen counter island can serve as a primary prep area, a breakfast bar, a dedicated baking station, or even a homework spot, truly expanding your kitchen’s utility.
📋 Table of Contents
- The Evolving Role of the Kitchen Counter Island in Modern Homes
- Designing Your Dream Kitchen Counter Island: Key Considerations
- Top Kitchen Counter Island Materials and Finishes
- Innovative Features and Smart Tech for Your Kitchen Counter Island
- Maximizing Storage and Seating with Your Kitchen Counter Island
- Budgeting for Your Kitchen Counter Island: What to Expect
- Conclusion
The Evolving Role of the Kitchen Counter Island in Modern Homes
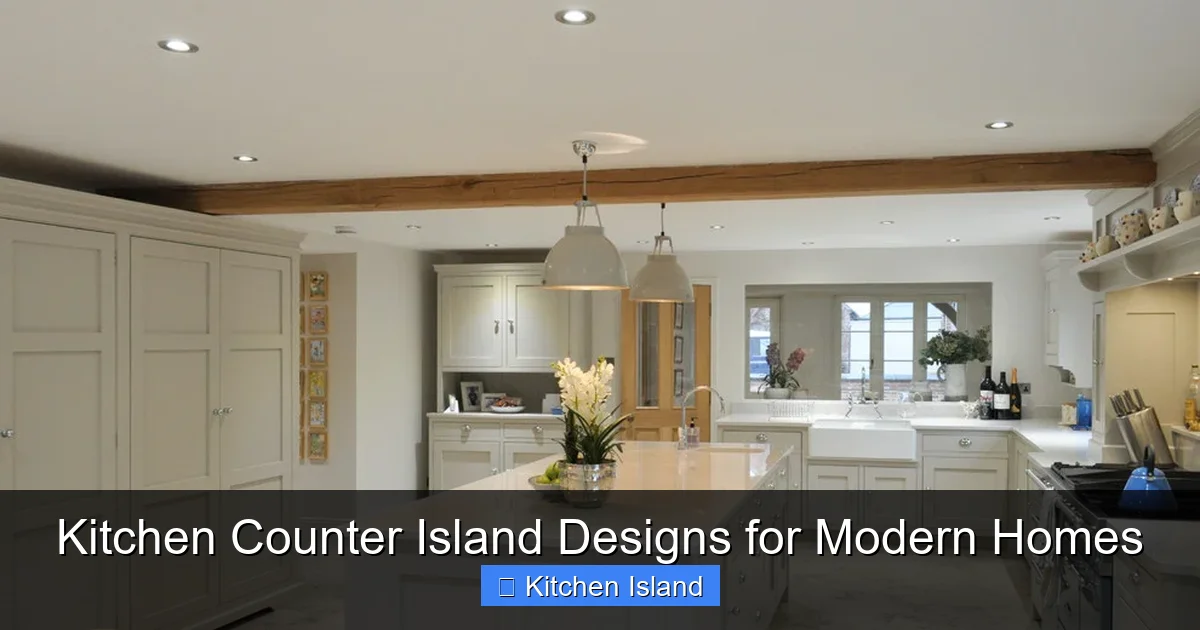
Once a simple work surface in larger kitchens, the kitchen counter island has undergone a significant transformation. Today, it’s arguably the most coveted feature in contemporary kitchen design, serving a multitude of roles that extend far beyond mere food preparation. It’s a testament to the changing dynamics of family life and the increasing desire for open, multi-functional living spaces.
Learn more about kitchen counter island – Kitchen Counter Island Designs for Modern Homes
Image source: st.hzcdn.com
Historically, kitchens were often tucked away, separate from the main living areas. The island’s emergence coincided with the rise of open-plan living, where the kitchen became an integral part of the home’s social fabric. This shift elevated the kitchen counter island from a utilitarian item to a central piece of furniture, a focal point that anchors the entire room. Data from the National Kitchen & Bath Association (NKBA) consistently shows that islands remain a top request from homeowners, with over 75% of new kitchen designs incorporating some form of island. This statistic alone highlights its undeniable popularity and perceived value.
| Island Type/Feature | Typical Dimensions (L x W) | Primary Function | Key Benefit |
|---|---|---|---|
| Standard Fixed Island | 60-96″ L x 30-42″ W | Food prep, extra counter space, casual dining | Increased workspace, storage, central kitchen hub |
| Island with Seating (Breakfast Bar) | Adds 12-18″ overhang to standard depth | Dining, entertaining, informal gathering | Social interaction, quick meals, family focal point |
| Island with Integrated Appliances | 72-108″ L x 36-48″ W (to accommodate appliances) | Cooking, washing, dedicated prep station | Optimized workflow, centralizes key kitchen tasks |
| Mobile Kitchen Island/Cart | 24-48″ L x 18-24″ W | Temporary prep space, serving, additional storage | Flexibility, suitable for small kitchens, easy rearrangement |
| Butcher Block Countertop Island | Variable, often 1.5-3″ thick surface | Dedicated cutting surface, rustic aesthetic | Durable, knife-friendly, warm aesthetic, can be resurfaced |
What makes the kitchen counter island so indispensable? Its primary appeal lies in its unparalleled versatility. It provides additional counter space, which is always at a premium, especially in bustling households. Beyond that, it offers supplementary storage, often housing drawers, cabinets, and even open shelving. Many modern islands are designed with integrated seating, turning them into casual dining areas, breakfast bars, or social gathering spots. For families with children, a kitchen counter island can be a dedicated homework station or a craft table. For those who love to entertain, it becomes a buffet serving area, a cocktail bar, or a central point for guests to congregate while meals are being prepared. This multi-faceted functionality makes a kitchen counter island an incredibly smart investment for almost any home.
Furthermore, the kitchen counter island acts as a natural room divider in open-concept layouts, subtly delineating the kitchen zone from the dining or living areas without the need for walls. This creates a sense of flow and spaciousness while still defining distinct functional zones. The aesthetic impact is equally significant; a well-designed island can introduce a contrasting material, color, or texture, adding visual interest and character to the entire kitchen design. Whether you envision a grand, sprawling island or a compact, cleverly designed unit, the potential for a kitchen counter island to enhance your home’s beauty and utility is immense.
Designing Your Dream Kitchen Counter Island: Key Considerations
Embarking on the journey to design your perfect kitchen counter island requires thoughtful planning and consideration of several crucial factors. This isn’t just about picking a pretty countertop; it’s about integrating a functional masterpiece into your home’s ecosystem. Let’s break down the key elements to consider, ensuring your kitchen counter island is both beautiful and practical.
Learn more about kitchen counter island – Kitchen Counter Island Designs for Modern Homes
Image source: cdn.apartmenttherapy.info
Size and Scale: Fitting Your Space
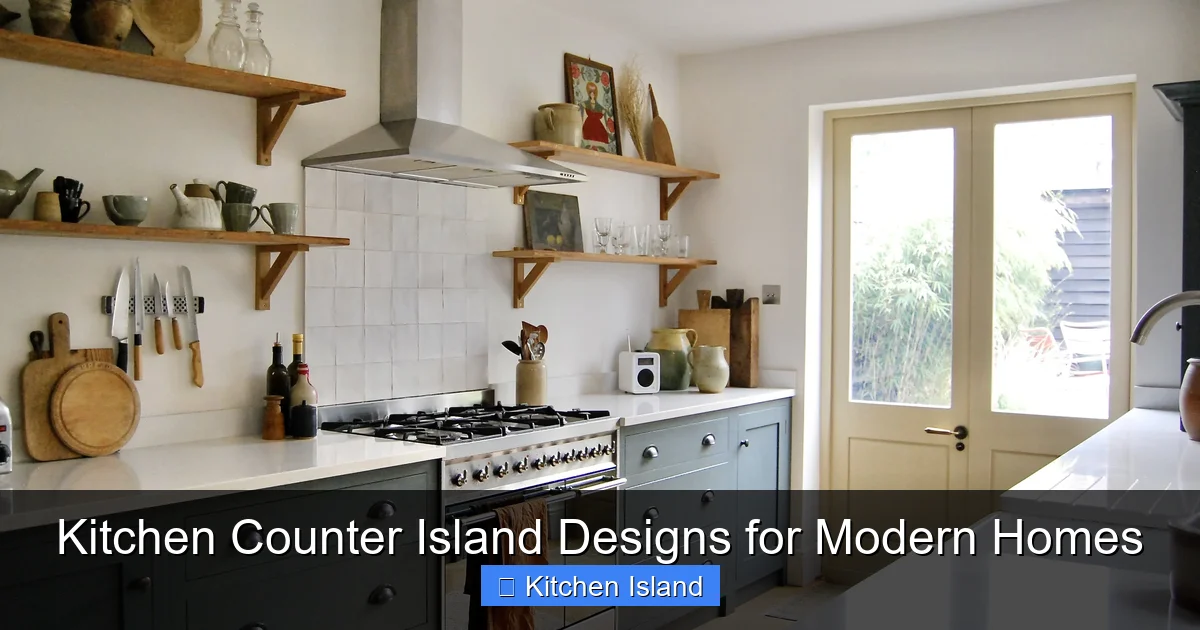
The first and most critical consideration is the size and scale of your kitchen counter island relative to your kitchen’s footprint. A common mistake is to install an island that’s too large, which can cramp the space, impede traffic flow, and make your kitchen feel smaller and less functional. Conversely, an island that’s too small might feel insignificant and fail to provide the desired utility.
As a general rule of thumb, experts recommend leaving at least 36-42 inches of clearance around all sides of your kitchen counter island. This ensures comfortable movement, allows cabinet and appliance doors to open fully, and accommodates multiple people working in the kitchen simultaneously. For islands with seating, allow additional depth for comfortable legroom (typically 15-18 inches for counter-height stools).
- Small Kitchens: Consider a narrow, elongated island or a movable cart island. A standard 24×48 inch island can add significant utility without overwhelming the space.
- Medium Kitchens: You have more flexibility. A typical size ranges from 3×5 feet to 4×8 feet, allowing for both prep space and seating.
- Large Kitchens: Grand, multi-functional islands with extensive counter space, multiple appliances, and ample seating are possible. Remember to maintain clear pathways.
Measure your kitchen meticulously and use painter’s tape on the floor to visualize the island’s footprint before making any final decisions. This simple step can prevent costly mistakes.
Workflow and Functionality
A successful kitchen counter island design seamlessly integrates into your kitchen’s workflow, making cooking and entertaining more efficient. Think about the “kitchen triangle” – the relationship between your sink, refrigerator, and range. Your island should enhance, not disrupt, this crucial pathway.
Consider what primary functions you want your kitchen counter island to serve:
- Prep Zone: If you love to cook, prioritize ample clear counter space, possibly with a secondary prep sink or built-in cutting board.
- Cooking Station: Integrating a cooktop or range into the island creates a highly social cooking environment, allowing the chef to face guests. Ensure proper ventilation with an overhead range hood.
- Cleaning Hub: A main or secondary sink in the island can be incredibly convenient for washing produce or dishes, especially if it faces a social area.
- Entertainment Center: Focus on clear counter space for serving, a beverage fridge, or even a wine cooler.
- Work/Study Area: Ensure a flat, spacious surface and consider built-in outlets for charging devices.
The best kitchen counter island designs are those that simplify your daily routines and enhance your culinary experience.
Seating vs. Storage: The Balance
Achieving the right balance between seating and storage is a common design challenge for a kitchen counter island. Most homeowners want both, but space limitations often necessitate compromises.
- Prioritizing Seating: If your island will serve as your primary dining area or a frequent gathering spot, allocate sufficient overhang (typically 10-12 inches for counter height, 15 inches for bar height) for comfortable legroom. This might mean sacrificing some base cabinet depth on the seating side.
- Prioritizing Storage: If you have limited cabinet space in your main kitchen, your island can be a storage powerhouse. Design it with deep drawers, pull-out shelves, appliance garages, or even a dedicated pantry cabinet. In this case, seating might be minimal or placed at one end of the island.
- Achieving Both: Many islands successfully combine both. For instance, one side can feature deep cabinets, while the other side has a modest overhang for two stools. You can also incorporate open shelving on the seating side for cookbooks or decorative items, creating visual interest without compromising legroom.
Think about how often you’ll use the seating versus how much storage you truly need. This honest assessment will guide your design choices for your kitchen counter island.
Top Kitchen Counter Island Materials and Finishes
The material you choose for your kitchen counter island‘s countertop and base can dramatically impact its appearance, durability, and maintenance requirements. With a vast array of options available, selecting the right combination involves balancing aesthetics, budget, and practical considerations. Let’s explore some popular choices for your ideal kitchen counter island.
Durability and Maintenance
The island countertop, in particular, will endure significant use – spills, hot pans, knife marks, and general wear and tear. Therefore, durability and ease of maintenance are paramount.
- Quartz: An engineered stone made of natural quartz crystals, resin, and pigments. It’s incredibly durable, non-porous (highly stain-resistant), and requires no sealing. Available in a vast range of colors and patterns, mimicking natural stone, marble, or concrete. It’s a top choice for a high-traffic kitchen counter island.
- Granite: A natural stone renowned for its unique patterns and strength. Heat and scratch-resistant, but porous, meaning it needs to be sealed annually to prevent staining. Each slab is unique, offering a one-of-a-kind look for your kitchen counter island.
- Marble: Exudes timeless elegance and luxury with its distinct veining. However, it’s softer than granite or quartz, more prone to scratching, etching from acids (lemon juice, vinegar), and staining. Requires diligent sealing and careful maintenance. Best for those who value aesthetics and are prepared for the “patina of age.”
- Wood (Butcher Block): Offers a warm, organic feel. Excellent for food prep as it’s forgiving on knives. Requires regular oiling to maintain its appearance and prevent drying/cracking. Can be sanded and refinished to remove cuts and stains, giving a truly custom feel to your kitchen counter island.
- Concrete: A modern and industrial option, offering a raw, minimalist aesthetic. Can be customized with pigments and finishes. It’s very durable but needs to be properly sealed to prevent staining and scratching. Can be heavy and requires specialized fabrication.
- Stainless Steel: Professional, hygienic, and highly durable. Impervious to heat and easy to clean. Prone to fingerprints and scratching, which can be part of its industrial charm. A fantastic choice for a hardworking kitchen counter island.
For the island’s base, materials like painted wood, stained wood, laminates, and even metal frames are common. These choices should complement your main kitchen cabinetry but don’t necessarily have to match perfectly. In fact, a contrasting color or material for your kitchen counter island base can create a stunning visual anchor.
Aesthetic Appeal
Beyond durability, the aesthetic appeal of your chosen materials will define the character of your kitchen counter island and, by extension, your entire kitchen. Consider the overall style of your home:
- Modern/Minimalist: Opt for sleek, monochromatic quartz, polished concrete, or stainless steel for a clean, uncluttered look.
- Traditional/Transitional: Granite or marble with classic edge profiles, or rich, stained wood for a timeless elegance.
- Farmhouse/Rustic: Butcher block, reclaimed wood, or a natural stone with a honed finish will perfectly complement this cozy style.
- Industrial: Concrete, stainless steel, or a mixed material design incorporating metal elements will fit right in.
Don’t be afraid to mix and match materials! A popular trend is to combine two different materials on the same island – for example, a butcher block section for chopping and a quartz section for dining and general prep. This not only adds visual interest but also enhances functionality, creating distinct zones on your kitchen counter island.
Innovative Features and Smart Tech for Your Kitchen Counter Island
The kitchen counter island is no longer just a static slab of stone; it’s rapidly evolving into a dynamic hub for smart home integration and innovative design. Modern advancements allow us to infuse islands with features that enhance convenience, efficiency, and entertainment. By incorporating smart technology and thoughtful design elements, your kitchen counter island can become a true marvel of modern living.
Integrated Appliances
Maximizing the utility of your kitchen counter island often involves integrating appliances directly into its structure. This not only saves space in other parts of the kitchen but also centralizes key functions, streamlining your workflow.
- Cooktops and Ranges: As mentioned, placing a cooktop on the island allows the chef to be part of the social activity. Induction cooktops are particularly popular for islands due to their sleek appearance, energy efficiency, and precise temperature control. Remember to plan for an effective ventilation system (downdraft or overhead hood) to manage steam and odors.
- Prep Sinks and Dishwashers: A secondary prep sink on the island is a game-changer for serious cooks, offering a dedicated spot for washing vegetables or draining pasta. Pairing it with a compact dishwasher drawer can create an efficient cleaning zone.
- Beverage Coolers and Wine Fridges: Perfect for entertaining, these units keep drinks chilled and accessible without cluttering your main refrigerator.
- Microwave Drawers: Tucked away neatly, these are safer and more convenient than traditional over-the-range microwaves, especially for families with children.
- Trash Compactors or Pull-Out Bins: Integrating waste disposal makes cleanup a breeze and keeps unsightly bins hidden from view.
Careful planning is required for plumbing and electrical hookups when integrating appliances into your kitchen counter island, so collaborate closely with your designer and contractor.
Smart Home Integration
The digital age has brought an array of smart features that can turn your kitchen counter island into a command center for your home. These innovations simplify daily tasks and enhance the overall living experience.
- Pop-Up Charging Stations and Outlets: Say goodbye to tangled cords! Retractable outlets and USB charging ports built into the island surface keep devices powered up and cables out of sight. Some even include wireless charging pads.
- Integrated Smart Screens: Imagine a flush-mounted tablet or a screen that emerges from the island, allowing you to access recipes, stream music, watch tutorials, or even control other smart home devices (lighting, thermostat) directly from your kitchen counter island.
- Smart Lighting: Under-cabinet LED strips or adjustable task lighting integrated into the island can be controlled via voice commands or a smartphone app, allowing you to change brightness and color temperature to suit different moods or activities.
- Built-in Speakers: Discrete, flush-mounted speakers can turn your island into an entertainment hub, perfect for background music while cooking or hosting parties.
- Sensory Faucets: Touchless or voice-activated faucets offer hands-free convenience, especially useful when your hands are full or dirty.
While these features add to the initial cost, the long-term convenience and enhanced functionality they bring to your kitchen counter island can significantly improve your quality of life. According to a recent survey by Houzz, approximately 1 in 5 homeowners are incorporating smart home technology into their kitchen renovations, highlighting a growing trend towards more connected and intelligent cooking spaces.
Maximizing Storage and Seating with Your Kitchen Counter Island
Two of the most sought-after features in any kitchen, especially when space is at a premium, are ample storage and comfortable seating. A well-designed kitchen counter island offers an incredible opportunity to enhance both, making your kitchen more organized, efficient, and inviting. The key lies in clever planning and maximizing every inch of available space.
Storage Solutions
A kitchen counter island can be a storage powerhouse, dramatically increasing your kitchen’s capacity for organization. Think beyond basic cabinets and explore innovative solutions:
- Deep Drawers: Far more functional than traditional base cabinets for pots, pans, mixing bowls, and small appliances. Opt for full-extension glides for easy access to everything at the back.
- Pull-Out Shelves/Pantry: Ideal for spices, oils, canned goods, or even a mini-pantry. A narrow pull-out can utilize awkward spaces.
- Built-in Appliance Garages: Keep blenders, toasters, and coffee makers neatly tucked away but easily accessible, reducing countertop clutter on your kitchen counter island.
- Open Shelving: Perfect for displaying cookbooks, decorative items, or frequently used dishware. This can add a personal touch and break up the solidity of closed cabinetry.
- Glass-Front Cabinets: If you have beautiful glassware or dishes, glass doors can showcase them while keeping them dust-free.
- Waste & Recycling Bins: Integrated pull-out bins for trash and recycling are incredibly convenient and keep odors contained.
- Custom Dividers and Organizers: Don’t forget drawer inserts, knife blocks, and plate holders to keep everything within your kitchen counter island organized and easy to find.
Consider the items you need to store closest to your prep area, cooking zone, and dining area. This will help you strategically place specific storage solutions within your kitchen counter island.
Seating Arrangements
The social aspect of a kitchen counter island is often centered around its seating. Choosing the right arrangement depends on your lifestyle, the size of your island, and how often you plan to use it for dining or gathering.
- Breakfast Bar/Counter-Height Seating (36 inches): This is the most common and versatile option. It integrates seamlessly with standard counter heights, and stools are readily available. An overhang of 10-12 inches is usually sufficient for comfort.
- Bar-Height Seating (42 inches): Offers a more elevated, casual feel, often seen in open-concept spaces to create a distinct separation from the main kitchen. Requires taller bar stools and a larger overhang (around 15 inches) for legroom.
- Table-Height Seating (30 inches): Some larger islands incorporate a lower section designed as a standard dining table. This is ideal for families who prefer traditional dining comfort but want the flexibility of an island. This requires a significant footprint.
- Peninsula Seating: If a full island isn’t feasible due to space constraints, a peninsula (an extension from a wall or cabinet run) can offer similar seating and counter space benefits, typically with seating on one side.
- Backless Stools vs. Stools with Backs: Backless stools can be tucked completely under the island, saving space and maintaining a clean look. Stools with backs offer more comfort for longer periods of sitting.
- Bench Seating: A built-in bench on one side of a larger island can be a space-saving solution, especially if it incorporates hidden storage underneath. It also allows for more people to sit compared to individual stools.
When planning seating, think about who will be using it most often. If it’s primarily for quick breakfasts or casual chats, a modest overhang and a few stools might suffice. If it’s your primary dining area, prioritize comfort, legroom, and sufficient seating capacity. The goal is to create an inviting and functional space that encourages gathering around your beautiful kitchen counter island.
Budgeting for Your Kitchen Counter Island: What to Expect
Understanding the financial implications is a critical step in planning your kitchen counter island. Costs can vary dramatically based on size, materials, features, and installation complexity. A realistic budget will help you make informed decisions and avoid unexpected expenses during your kitchen renovation.
Cost Factors for Your Kitchen Counter Island
The price tag of a kitchen counter island is influenced by several key components:
- Size and Complexity: Larger islands, especially those with custom shapes or multi-level designs, will naturally cost more due to increased material and labor requirements.
- Materials: This is often the biggest cost driver.
- Countertop: Laminate and butcher block are generally the most affordable. Quartz and granite fall in the mid-to-high range. Marble, exotic natural stones, and specialized concrete or stainless steel can be significantly more expensive.
- Cabinetry/Base: Stock cabinets are the most economical. Semi-custom offers more options at a moderate price. Full custom cabinetry, particularly with unique finishes or built-in features, will be the most expensive.
- Integrated Appliances: Adding a sink, dishwasher, cooktop, or beverage fridge to your kitchen counter island will add the cost of the appliance itself, plus additional charges for plumbing, electrical wiring, and custom cabinetry to house them.
- Smart Features: Pop-up outlets, USB ports, integrated lighting, and smart screens add to the complexity and cost of installation.
- Installation Labor: Professional installation is highly recommended, especially for plumbing, electrical, and heavy countertop materials. Labor costs vary by region and the complexity of the job.
- Demolition (if replacing an old island): If you’re removing an existing structure, factor in demolition and disposal costs.
General Cost Ranges (Estimates, highly variable by region and specifics):
- Basic, Small Island (Portable or simple fixed with laminate/butcher block): $500 – $2,500
- Mid-Range Island (3×5 ft, quartz/granite top, semi-custom cabinetry, basic electrical outlets): $3,000 – $8,000
- High-End/Large Custom Island (Large footprint, premium natural stone, custom cabinetry, integrated appliances, smart tech): $10,000 – $30,000+
These figures are rough estimates. Always get detailed quotes from multiple contractors and suppliers for your specific kitchen counter island project.
| Material Type | Average Cost per Sq Ft (Installed) | Durability | Maintenance |
|---|---|---|---|
| Laminate | $20 – $50 | Fair (Scratch/Heat sensitive) | Low (Wipe clean) |
| Butcher Block | $40 – $100 | Good (Can scratch/dent, repairable) | Medium (Regular oiling) |
| Granite | $50 – $120 | Excellent (Heat/Scratch resistant) | Medium (Annual sealing) |
| Quartz | $60 – $150 | Excellent (Highly durable, non-porous) | Low (Wipe clean) |
| Marble | $75 – $200+ | Good (Prone to etching/staining) | High (Frequent sealing, careful cleaning) |
| Concrete | $80 – $250+ | Very Good (Durable, but can chip) | Medium (Regular sealing) |
Note: Costs are estimates and can vary based on quality, pattern, thickness, and regional labor rates.
Return on Investment (ROI)
A well-designed kitchen counter island is not just an expense; it’s an investment that can significantly increase your home’s value and appeal. Kitchen remodels generally offer one of the highest returns on investment in home improvements, and an island is a central feature that often clinches the deal for prospective buyers. Studies consistently show that updated kitchens are a major selling point. Adding a functional, aesthetically pleasing kitchen counter island can:
- Increase usable living space and appeal.
- Modernize the kitchen’s aesthetic.
- Improve workflow and efficiency.
- Provide additional storage and seating.
According to Remodeling Magazine’s Cost vs. Value Report, a minor kitchen remodel can recoup around 75-80% of its cost at resale, while a major remodel can still offer a healthy return, especially when it includes highly desirable features like a multi-functional island. Investing in a quality kitchen counter island that suits your home and lifestyle is a wise decision for both your immediate enjoyment and future resale value.
Conclusion
The kitchen counter island has cemented its place as the undisputed centerpiece of the modern kitchen. More than just a surface, it embodies the evolution of our homes into multi-functional, social, and intelligent spaces. From its humble beginnings as a simple prep area, it has transformed into a dynamic hub for cooking, dining, entertaining, and even working, truly reflecting the diverse needs of contemporary living.
As we’ve explored, the journey to designing your ideal kitchen counter island is one of careful consideration and exciting possibilities. It involves balancing practical elements like size, workflow, and storage with aesthetic choices in materials and finishes. From the enduring elegance of granite and quartz to the warm appeal of butcher block, each material brings its own character and demands. Integrating smart features and innovative appliances can further elevate your island, turning it into a seamless extension of your connected home.
Ultimately, a well-conceived kitchen counter island isn’t just an addition; it’s an enhancement that breathes new life into your kitchen. It simplifies daily routines, fosters connection, and elevates the overall beauty and value of your home. So, whether you dream of a sprawling entertainment hub or a compact, clever solution for a smaller space, take the insights from this guide and begin envisioning the heart of your new kitchen. With thoughtful planning, your kitchen counter island can become not just a design feature, but a transformative element that enriches your home for years to come.
🎥 Related Video: Kitchen Island Design Ideas & Inspiration #kitchendesign #kitchenisland #shorts
📺 I-ZAY Home
Take your kitchen to the next level with a stunning kitchen island design! In this video, we’ll explore the latest trends and ideas to …
Frequently Asked Questions
What is a kitchen counter island and how does it differ from a regular island?
A kitchen counter island is a freestanding unit typically placed in the center of a kitchen, featuring an exposed countertop surface designed for workspace, dining, or serving. While all islands offer additional space, a “counter island” specifically emphasizes the top surface as its primary functional feature, often without the full cabinetry of a built-in island.
What are the main benefits of adding a kitchen counter island to my home?
Incorporating a kitchen counter island significantly enhances kitchen functionality by providing extra space for food preparation, serving, and casual dining. It also offers valuable storage solutions and can serve as a central gathering point for family and guests, boosting your home’s social appeal.
How much space do I need to comfortably fit a kitchen counter island?
Generally, it’s recommended to have at least 36-42 inches (about 90-105 cm) of clearance around all active sides of your kitchen counter island for comfortable movement and appliance access. This ensures that your kitchen remains functional and easy to navigate even with the island in place.
What are the most popular materials for kitchen counter island countertops in modern homes?
Popular materials for modern kitchen counter island countertops include quartz, granite, marble, and durable composite materials like solid surface or sintered stone. These materials are chosen for their aesthetics, durability, and ease of maintenance, fitting seamlessly into contemporary designs.
Can a kitchen counter island also serve as a dining or seating area?
Absolutely! Many modern kitchen counter island designs incorporate an overhang or dedicated section to accommodate bar stools, making them perfect for casual meals, quick breakfasts, or entertaining guests. This multi-functional aspect makes the island a central hub in your kitchen.
What design considerations are important for a modern kitchen counter island?
For modern homes, consider sleek lines, minimalist hardware, and a cohesive color palette for your kitchen counter island. Integrating smart storage solutions, charging stations, or even a built-in appliance like an induction cooktop can further enhance its modern functionality and appeal.