
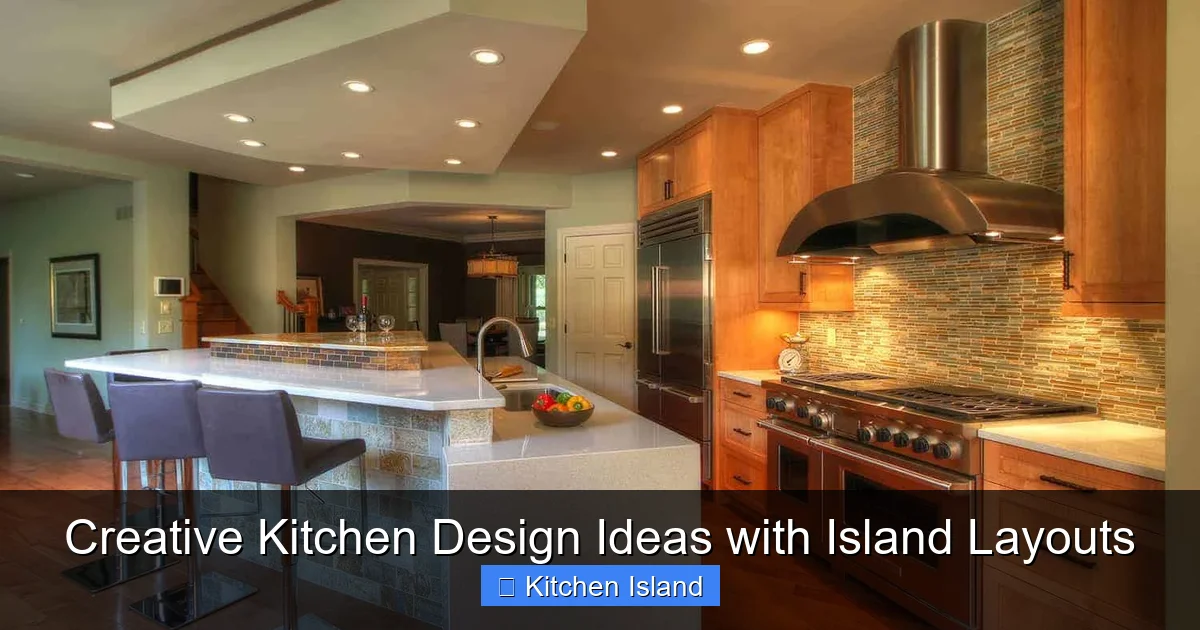
Featured image for this comprehensive guide about kitchen design ideas with island
Image source: dove-kitchens.com
The heart of every home, the kitchen, has undergone a remarkable transformation over the decades. No longer just a utilitarian space for cooking, it’s now a vibrant hub for social gatherings, homework sessions, and casual dining. At the core of this evolution, empowering both functionality and aesthetic appeal, stands the mighty kitchen island. More than just an extra countertop, a well-designed island can revolutionize your kitchen’s workflow, storage, and overall ambiance.
If you’re dreaming of a kitchen that’s as beautiful as it is practical, incorporating an island is often the first step. But with countless options available, from sleek minimalist designs to rustic farmhouse charm, how do you choose the perfect one for your space? This comprehensive guide will explore a myriad of kitchen design ideas with island layouts, helping you unlock the full potential of your culinary haven. Get ready to discover how the right island can elevate your home, making your kitchen a true masterpiece of design and functionality.
Whether you’re embarking on a full kitchen renovation or simply looking to refresh your existing setup, understanding the nuances of kitchen island designs is crucial. We’ll delve into everything from spatial considerations and functional add-ons to material choices and stylistic flair, ensuring your island isn’t just an afterthought but a central, celebrated feature of your home.
Quick Answers to Common Questions
Why should I consider a kitchen island in my design?
Kitchen design ideas with an island can drastically improve functionality, offering extra prep space, storage, and a fantastic spot for casual dining or entertaining. It truly becomes the heart of your culinary space!
How much space do I actually need for a practical kitchen island?
For comfortable movement, aim for at least 36-48 inches of clearance around all working sides of your island. This ensures your kitchen design ideas with island layouts are both beautiful and highly functional.
What are the best uses for a kitchen island in a busy home?
A kitchen island is incredibly versatile – it’s perfect for meal prep, a breakfast bar, extra storage with drawers or cabinets, or even housing a sink or cooktop. These kitchen design ideas with island versatility make them central to modern living.
Can small kitchens benefit from kitchen design ideas with an island?
Absolutely! Even smaller spaces can incorporate smart kitchen design ideas with island solutions, like a rolling island cart or a narrow, fixed island, to add much-needed counter space and storage without overwhelming the room.
What’s a key tip for choosing the right kitchen design ideas with an island?
Focus on flow! Make sure your island doesn’t obstruct traffic paths or create awkward dead ends. The best kitchen design ideas with island layouts enhance movement and efficiency in your culinary space.
📋 Table of Contents
- Why the Kitchen Island Reigns Supreme in Modern Homes
- Planning Your Perfect Island: Key Considerations Before You Start
- Diverse Kitchen Island Design Ideas for Every Style
- Beyond the Countertop: Innovative Island Features and Storage Solutions
- Materials and Finishes: Elevating Your Island’s Aesthetic
- Data Table: Comparing Popular Kitchen Island Countertop Materials
- Expert Tips for Designing a Functional and Beautiful Kitchen Island
- Conclusion
Why the Kitchen Island Reigns Supreme in Modern Homes
The allure of the kitchen island is undeniable, and its prevalence in contemporary home design is a testament to its multifaceted benefits. It’s not merely a trend; it’s a fundamental element that addresses many modern homeowners’ desires for a more versatile, efficient, and social kitchen. From a practical standpoint, the island significantly expands your working surfaces, providing ample room for meal prep, baking, and even setting up a buffet for entertaining. This additional counter space is often cited as a primary reason for its popularity, especially in homes where cooking is a frequent activity.

Learn more about kitchen design ideas with island – Creative Kitchen Design Ideas with Island Layouts
Image source: i.pinimg.com
Beyond surface area, a well-planned kitchen island dramatically boosts storage capacity. Integrated cabinets, drawers, and open shelving can house everything from pots and pans to cookbooks and small appliances, helping to keep your main kitchen clutter-free. This extra storage is invaluable, particularly in open-concept living spaces where maintaining a tidy appearance is paramount. Furthermore, many islands incorporate seating, transforming them into a casual dining area for quick breakfasts, snack times, or a spot for guests to chat with the cook without getting in the way. Statistics show that up to 70% of homeowners prioritize extra storage and seating when considering kitchen renovations, making the island an ideal solution.
| Island Design Idea | Primary Function | Key Benefit/Feature | Ideal Kitchen Size |
|---|---|---|---|
| Waterfall Island | Modern Aesthetic, Prep Surface | Seamless, luxurious look; durable surface options (quartz, granite). | Medium to Large (approx. 150-250 sq ft) |
| Multi-Level Island | Dining, Prep, Workspace Separation | Clearly defined zones, ergonomic seating, hides mess from dining area. | Medium to Large (approx. 180-300 sq ft) |
| Butcher Block Island | Food Preparation, Rustic Charm | Excellent cutting surface, warm natural material, adds character. | Small to Large (approx. 100-250 sq ft) |
| Island with Integrated Seating | Casual Dining, Social Hub | Eliminates need for separate dining table, promotes interaction, saves space. | Small to Large (approx. 120-280 sq ft) |
| Galley Style Island (Long & Narrow) | Efficient Workflow, Additional Counter Space | Maximizes linear counter space, great for parallel kitchen layouts, allows easy movement. | Medium to Large (often in kitchens > 200 sq ft or long narrow layouts) |
Perhaps most importantly, the kitchen island serves as a natural gathering point. It transforms the kitchen from a solitary workspace into a vibrant social hub, fostering connection and interaction. Children can do homework while parents prepare dinner, friends can enjoy appetizers and drinks, and families can gather for casual meals. This social dimension makes the island an indispensable feature for modern living, reflecting our desire for communal spaces within the home. It truly is the ultimate anchor for any modern kitchen island layout.
Planning Your Perfect Island: Key Considerations Before You Start
Before you dive into design aesthetics, thoughtful planning is paramount to ensure your kitchen island is a functional and harmonious addition to your home. Rushing this stage can lead to an island that feels cramped, inefficient, or out of place. Here are the critical factors to consider:
Learn more about kitchen design ideas with island – Creative Kitchen Design Ideas with Island Layouts
Image source: mosbybuildingarts.com
Space Requirements and Clearances
The most crucial consideration is space. An island needs adequate clearance around it to allow for comfortable movement and the opening of appliance doors and drawers. As a general rule, aim for at least 36-42 inches (approx. 90-105 cm) of clear walkway space on all sides of your kitchen island. For a busy kitchen with multiple cooks, even 48 inches (approx. 120 cm) is ideal. Trying to squeeze a large island into a small kitchen will hinder workflow and make the space feel cramped rather than expansive.
- Walkway Clearance: 36-42 inches (minimum), 48 inches (ideal for busy kitchens).
- Appliance Access: Ensure refrigerator, oven, and dishwasher doors can open fully without obstruction.
- Island Size: The island should be proportionate to your kitchen’s overall footprint. A good starting point for a functional island is around 40×40 inches (100×100 cm), but it can be much larger depending on space.
Functionality: What Role Will Your Island Play?
Define the primary functions of your kitchen island. Will it be primarily for:
- Food Preparation: Focus on expansive, durable countertops and potentially a prep sink.
- Dining/Seating: Incorporate comfortable seating, ample knee room (at least 12-15 inches/30-38 cm overhang), and a countertop height suitable for bar stools or counter-height chairs.
- Cooking: Consider integrating a cooktop, range hood, and perhaps a second oven.
- Storage: Design with a mix of drawers, cabinets, and open shelving to meet your specific needs.
- Work/Homework Station: Ensure good lighting and possibly integrated power outlets.
Many islands serve multiple purposes, so prioritize the most important functions for your lifestyle.
Plumbing and Electrical Needs
If your kitchen island design includes a sink, dishwasher, or a cooktop, you’ll need to run plumbing and electrical lines to it. This can add significantly to the cost and complexity, especially in existing homes where trenches may need to be dug in the floor. Plan for these utilities early in the design process to avoid costly surprises later. Similarly, if you want charging stations or small appliances on your island, ensure sufficient electrical outlets are planned.
Budget Allocation
Kitchen island ideas with seating or integrated appliances can quickly escalate costs. Set a realistic budget from the outset, factoring in:
- Cabinetry and countertop materials
- Appliances (sink, cooktop, dishwasher, wine fridge)
- Plumbing and electrical work
- Installation costs
- Seating and lighting
Prioritize your “must-have” features versus “nice-to-have” to stay within financial limits. A well-planned island kitchen design offers value for money.
Diverse Kitchen Island Design Ideas for Every Style
Once you’ve mapped out the practicalities, it’s time to explore the exciting world of aesthetics and layout. The beauty of modern kitchen island design is its adaptability to virtually any style, from sleek contemporary to charming rustic. The shape, size, and features of your island can profoundly impact the overall look and feel of your kitchen.
The Classic Rectangle: Timeless and Functional
The rectangular island remains the most popular choice, and for good reason. Its straightforward shape makes it incredibly versatile, easily fitting into most kitchen layouts, particularly in galley-style or open-plan spaces. Rectangular islands maximize surface area for both prep and dining, and their clean lines complement both traditional and contemporary kitchen island designs. You can extend one end for seating, integrate a sink or cooktop, or simply use it as a expansive workspace.
L-Shaped or U-Shaped Islands: Maximizing Corner Space
For larger kitchens, an L-shaped or U-shaped kitchen island layout can provide an impressive amount of counter space and storage, effectively creating distinct zones within the kitchen. An L-shaped island is excellent for wrapping around a corner or creating a natural division between the kitchen and a living area. U-shaped islands offer even more surface area and can enclose the cook within a highly efficient working triangle, ideal for avid chefs. These configurations also allow for expansive kitchen island ideas with seating, creating cozy banquette-style arrangements.
Circular or Curved Islands: Adding Softness and Flow
To introduce a unique architectural element and soften the often rectilinear lines of a kitchen, consider a circular or curved island. These shapes are particularly effective in large, open-concept spaces where they can guide traffic flow and create a more organic, inviting feel. A circular island often becomes a natural focal point, promoting conversation and interaction, making it perfect for entertaining. While they might offer slightly less linear counter space, their aesthetic impact is significant and can be a highlight of your kitchen design ideas with island.
Multi-Tiered Islands: Defining Zones with Style
A multi-tiered kitchen island features different heights for various functions. A common setup involves a lower section for food preparation (standard counter height, 36 inches/91 cm) and a raised section for dining (bar height, 42 inches/107 cm). This design visually separates working areas from social zones, keeping prep clutter out of sight from dining guests. It also adds depth and architectural interest, making your island a dynamic feature. Some designs even incorporate a third, even lower tier for baking or a dedicated workspace for children.
Portable Islands: Flexibility for Smaller Spaces
If your kitchen is on the smaller side or you desire maximum flexibility, a portable small kitchen island idea might be the perfect solution. These islands often come on wheels, allowing you to move them around as needed for extra prep space, serving, or to clear the floor. While they typically offer less built-in storage and may not accommodate plumbing, they are an excellent, budget-friendly option for adding functionality without permanent commitment. Many feature butcher block tops for additional prep utility.
Galley Kitchen Islands: Efficiency in Narrow Layouts
Even a galley kitchen, traditionally known for its narrow, parallel countertops, can benefit from a thoughtfully placed island. Often, these “islands” are more akin to extended peninsulas or narrow, freestanding tables that don’t fully block the central walkway. The key is to maintain enough clearance (at least 36 inches/90 cm) on both sides. A narrow, elongated island can provide crucial extra counter space and storage without sacrificing the efficiency of the galley layout, making it a smart kitchen island layout choice.
Beyond the Countertop: Innovative Island Features and Storage Solutions
The true genius of a kitchen island lies not just in its shape or size, but in the intelligent features and storage solutions it can incorporate. These additions transform a simple counter into a powerful, multi-functional workstation and a central hub for family life.
Built-in Appliances for Peak Efficiency
Integrating appliances into your island streamlines your workflow and frees up space in other areas of the kitchen. Popular choices include:
- Cooktops: Placing a cooktop on the island allows for social cooking, where you can interact with guests or family while preparing meals. Ensure adequate ventilation with a downdraft or overhead range hood.
- Sinks: A secondary prep sink or even the main sink on the island can dramatically improve workflow, especially if you have a large kitchen.
- Dishwashers: Conveniently located next to the sink, an island dishwasher makes cleanup a breeze.
- Microwave Drawers: These are a sleek, space-saving solution, keeping the microwave off the main counter and at an accessible height.
- Wine Fridges/Beverage Coolers: Perfect for entertaining, these units keep drinks chilled and readily available.
These integrated features make your island kitchen design exceptionally efficient and modern.
Integrated Seating: Comfort and Connection
One of the most popular kitchen island ideas with seating, integrating comfortable seating allows the island to truly become the social heart of your home. Options include:
- Breakfast Bar Overhang: The simplest solution, providing an extended countertop for stools.
- Built-in Banquette: For larger islands, a built-in bench on one side creates a cozy, restaurant-style dining nook.
- Drop-Down Table: A lower, table-height extension can provide a more formal dining experience without requiring separate furniture.
- Staggered Heights: As mentioned with multi-tiered islands, different heights for prep and dining clearly define zones.
Ensure sufficient legroom and comfortable seating options to maximize the island’s social potential.
Smart Storage Solutions to Banish Clutter
The island is an ideal place to stash items, keeping your main kitchen tidy. Think beyond standard cabinets:
- Pull-Out Drawers and Shelves: Optimize accessibility for pots, pans, and small appliances.
- Open Shelving: Display cookbooks, decorative items, or frequently used dishes, adding personality.
- Waste and Recycling Bins: Integrate pull-out bins for discreet and convenient waste management.
- Spice Racks: Narrow pull-out units keep spices organized and within reach.
- Bookcases: A small bookcase on the end of the island can store cookbooks or even children’s activity books.
- Charging Stations & Pop-Up Outlets: Essential for modern living, keeping devices charged without cluttering countertops.
Effective kitchen island storage is key to maintaining an organized and functional kitchen.
Materials and Finishes: Elevating Your Island’s Aesthetic
The aesthetic appeal of your kitchen island is largely determined by the materials and finishes you choose. These elements contribute to its durability, maintenance, and how well it integrates with your overall kitchen style. From the countertop to the cabinetry, every choice makes a statement.
Countertop Materials: The Crown Jewel
The island countertop is often the most visible surface, making its material choice crucial for both aesthetics and function. Here’s a brief overview of popular options for your island kitchen design:
- Quartz: Engineered stone, highly durable, non-porous (stain-resistant), wide range of colors and patterns. Low maintenance.
- Granite: Natural stone, heat-resistant, scratch-resistant. Requires sealing periodically. Unique natural patterns.
- Marble: Luxurious and classic, but softer and more porous than granite or quartz, prone to etching and staining. High maintenance, but unmatched beauty.
- Butcher Block (Wood): Warm, natural, and food-safe (when properly maintained). Requires regular oiling and sealing to prevent drying and cracking. Can be sanded to remove minor imperfections.
- Concrete: Industrial chic, highly customizable in terms of color and finish. Durable but porous, requires sealing. Can be heavy.
- Stainless Steel: Professional look, highly durable, hygienic, heat-resistant. Shows fingerprints.
Often, homeowners choose a different material for the island countertop than the perimeter countertops to create a focal point – a popular kitchen design idea with island.
Cabinetry and Base Materials: Setting the Tone
The island’s base material and finish should either complement or intentionally contrast with your main kitchen cabinetry. Options include:
- Wood: Classic and versatile, available in various stains and species (oak, maple, cherry, walnut).
- Painted Finishes: Offers a vast palette of colors, allowing for bold statements or subtle integration. Often, islands are painted in a contrasting color (e.g., navy blue or forest green) to add visual interest.
- Distressed/Reclaimed Wood: For a farmhouse, rustic, or industrial aesthetic, adding character and history.
- Metal: Stainless steel or other metal accents can give a sleek, industrial, or commercial kitchen feel.
- Paneling/Wainscoting: Adds texture and traditional charm to the sides of the island.
The choice of material for your modern kitchen island significantly influences the overall style.
Lighting: Functional and Ambiance
Proper lighting above your kitchen island is essential for both task lighting (for prep and cooking) and for setting the mood. Pendant lights are a popular choice, providing focused light while also acting as a decorative element. Ensure they are hung at an appropriate height (usually 30-36 inches/75-90 cm above the countertop) to avoid glare and obstruction of views. Recessed lighting can provide general ambient light, and under-cabinet LED strips can add a soft glow and highlight features.
Seating: Comfort Meets Style
The stools or chairs you choose for your kitchen island with seating should be comfortable, durable, and aesthetically pleasing. Consider:
- Height: Counter height (24-26 inches/61-66 cm seat height) for a standard 36-inch island; Bar height (28-30 inches/71-76 cm seat height) for a 42-inch island.
- Material: Wood, metal, upholstered, or rattan to match your decor.
- Backs: Backless stools tuck away neatly, while stools with backs offer more comfort for longer periods.
Data Table: Comparing Popular Kitchen Island Countertop Materials
Choosing the right countertop material for your kitchen island is a critical decision, balancing aesthetics, durability, and budget. Here’s a comparative look at some of the most popular options:
| Material | Pros | Cons | Maintenance | Average Cost (per sq ft) |
|---|---|---|---|---|
| Quartz | Extremely durable, non-porous (stain/scratch resistant), wide variety of colors/patterns, consistent look. | Can be expensive, not as heat resistant as granite, less unique than natural stone. | Low: Wipe clean, no sealing required. | $70 – $150+ |
| Granite | Highly durable, very heat and scratch resistant, unique natural patterns, adds resale value. | Porous (requires sealing), can stain if not sealed, heavy (requires strong cabinetry), less consistent patterns. | Moderate: Regular cleaning, annual or bi-annual sealing. | $60 – $120+ |
| Marble | Luxurious, classic beauty, natural elegance, stays cool (ideal for baking). | Soft, porous (prone to etching and staining), high maintenance, expensive. | High: Regular cleaning, immediate spill wipe-up, frequent sealing. | $75 – $200+ |
| Butcher Block | Warm, natural aesthetic, food-safe (when maintained), can be sanded to repair damage. | Porous (can harbor bacteria if not sealed/oiled), prone to water damage/stains if not maintained, not heat proof. | Moderate: Regular oiling/sealing, prompt spill wipe-up. | $40 – $100+ |
| Concrete | Modern, industrial look, highly customizable in color/texture, very durable. | Heavy, porous (requires sealing), can crack, installation is complex and specialized. | Moderate: Regular cleaning, sealing every 1-3 years. | $65 – $135+ |
Note: Prices are approximate and can vary significantly based on slab quality, fabrication, installation complexity, and geographic location.
Expert Tips for Designing a Functional and Beautiful Kitchen Island
Designing a kitchen island that truly enhances your space requires a blend of practical planning and aesthetic vision. Here are some expert tips to guide you through the process, ensuring your island is both a beautiful focal point and a highly functional asset.
- Prioritize Workflow: Consider the “kitchen triangle” (sink, refrigerator, stove). Your island should complement, not obstruct, this critical workflow. If your island incorporates one of these elements, ensure it’s easily accessible from the other two. For example, a prep sink on the island makes sense if it’s within easy reach of the main sink and refrigerator. This is crucial for any kitchen island layout.
- Plan for Proportion: The size and scale of your kitchen island should be proportionate to the overall size of your kitchen. A massive island in a small kitchen will overwhelm the space, while a tiny island in a large kitchen will look lost. Use painter’s tape on the floor to visualize the island’s footprint and ensure adequate clearance.
- Don’t Skimp on Lighting: Adequate lighting is non-negotiable. Beyond decorative pendants, consider recessed lights for overall illumination and task lighting directly above work zones. Dimmers are excellent for adjusting the ambiance between task-oriented cooking and social gatherings.
- Think About Electrical Outlets: Modern life demands outlets. Integrate pop-up outlets or discreet power strips into your island for charging devices, plugging in small appliances, and even powering laptops. This is a must-have for any functional kitchen design ideas with island.
- Consider Island Shape for Traffic Flow: While rectangular islands are common, a rounded or curved end can improve traffic flow, especially in busy kitchens or those with children, as it eliminates sharp corners.
- Materials Matter for Function and Style: Choose materials that suit your lifestyle. If you’re a heavy cook, a durable, easy-to-clean countertop like quartz or granite is ideal. If you value aesthetics and are willing to maintain it, marble or butcher block can be stunning choices. A contrasting countertop material on the island can create a striking visual impact.
- Integrate Seating Thoughtfully: If your kitchen island with seating is a priority, ensure there’s enough overhang (at least 12-15 inches for comfort) and legroom. The type of seating (stools with backs, backless, banquette) should align with how you plan to use it and your overall kitchen style.
- Maximize Every Inch of Storage: The island offers prime real estate for storage. Incorporate a variety of drawers, cabinets, open shelving, and even specialized compartments (e.g., wine racks, spice pull-outs) to keep your kitchen organized.
- Budget for Installation: Especially if you’re adding plumbing or electrical to your island, professional installation is often necessary and can be a significant part of your budget. Factor in these costs early.
- Visualize with 3D Renderings: Before committing, use 3D design software or consult with a professional designer. Visualizing your chosen kitchen island design in a realistic rendering can help you spot potential issues or refine your choices before construction begins.
Conclusion
The kitchen island is far more than just a piece of furniture; it’s a dynamic, multi-functional element that can anchor your entire kitchen design, transforming it into a space that truly reflects your lifestyle and culinary aspirations. From expanding your prep space and offering invaluable storage to becoming the central hub for family gatherings and entertaining, the benefits of a well-designed island are immense. Whether you opt for a sleek, minimalist modern kitchen island or a rustic, expansive centerpiece, thoughtful planning is the key to success.
By considering your space, defining its primary functions, and selecting materials that marry durability with undeniable style, you can create a kitchen island layout that is both incredibly practical and visually stunning. We’ve explored a wealth of kitchen design ideas with island configurations, innovative features, and crucial planning tips to empower you on your design journey. Remember, the perfect island isn’t just about what looks good; it’s about what works best for you and your family.
Ready to bring your dream kitchen to life? Start by imagining the possibilities, measuring your space, and then dive into the exciting world of design. With the right vision and a bit of expert guidance, your new kitchen island will not only enhance your home’s value but will become the cherished heart of countless memories for years to come.
🎥 Related Video: Kitchen Island Design Ideas & Inspiration #kitchendesign #kitchenisland #shorts
📺 I-ZAY Home
Take your kitchen to the next level with a stunning kitchen island design! In this video, we’ll explore the latest trends and ideas to …
Frequently Asked Questions
How do I determine the right size for my kitchen island?
The ideal size for your kitchen island depends on the overall dimensions of your kitchen and its intended functions. Ensure you have at least 36-42 inches of clear walkway space around all sides of the island for comfortable movement and easy access to appliances.
What are the most popular functional features to include in a kitchen island design?
Popular functional features for a kitchen island design often include integrated sinks, cooktops, dishwashers, and dedicated seating areas for dining or casual gathering. Many designs also incorporate specialized storage solutions like pull-out bins, shelving, or a built-in microwave.
Can I have a kitchen island even if I have a small kitchen?
Absolutely! Smaller kitchens can still benefit from a kitchen island, though you might opt for compact or mobile designs. Consider narrow islands, butcher block carts, or islands with collapsible extensions that provide versatile workspace and storage without overcrowding the area.
How much space do I need for comfortable seating at my kitchen island?
For comfortable kitchen island seating, allow at least 24 inches of width per person and a minimum of 15 inches of clear overhang depth for counter-height (36 inches high) seating. If you’re planning for bar-height (42 inches high) seating, a 12-inch overhang is generally sufficient.
What are key considerations for the optimal placement of a kitchen island in my layout?
When planning your kitchen island layout, ensure it doesn’t obstruct the “work triangle” between your sink, refrigerator, and stove. Maintain clear pathways and enough space to comfortably open appliance doors, such as the oven or dishwasher, without hitting the island.
How can I choose the best materials and style to complement my kitchen design with an island?
Select materials and a style for your kitchen design with an island that harmonize with your overall kitchen aesthetic, whether it’s modern, traditional, or rustic. You can choose to match your island’s countertop and cabinet finishes to the rest of the kitchen for a cohesive look, or opt for contrasting elements to make the island a striking focal point.