
Featured image for this comprehensive guide about kitchen design with island layout
Image source: pantryraider.org
The kitchen is no longer just a place to cook; it’s the vibrant heart of the home, a hub for family gatherings, entertaining friends, and even a casual workspace. At the core of many of today’s most sought-after kitchen layouts lies one indispensable element: the kitchen island. Far from a mere countertop extension, a well-designed kitchen island transforms the entire functionality and aesthetic of your space, becoming a central stage for culinary creativity and social interaction.
If you’re embarking on a kitchen renovation or building a new home, the decision to incorporate an island, and how to best integrate it, is paramount. This isn’t just about adding extra surface area; it’s about crafting a focal point that enhances workflow, provides crucial storage, and invites connection. From compact designs that maximize small spaces to sprawling multi-functional units, the possibilities are virtually endless. The key lies in understanding how to perfectly marry form with function to create a modern kitchen design with island layout that truly works for you.
In this comprehensive guide, we’ll dive deep into everything you need to know about creating the ultimate kitchen design with island layout. We’ll explore the myriad benefits, crucial planning considerations, diverse functionalities, and the latest trends in materials and technology. Prepare to unlock the full potential of your kitchen and discover how an intelligently designed island can elevate your home living experience to new heights.
Quick Answers to Common Questions
Why should I consider a modern kitchen design with an island layout?
An island layout is fantastic for adding significant counter space for prep, extra storage, and often serves as a central gathering spot for casual dining or entertaining guests. It truly becomes the heart of your home!
How much space do I really need for a functional kitchen island?
Ideally, you’ll want at least 36-42 inches of clear walkway around all sides of your kitchen island to ensure comfortable movement and easy access to cabinets and appliances. This ensures your island layout is practical, not just pretty.
What are the most popular functions to include in a kitchen island design?
Modern kitchen islands are incredibly versatile! Common functions include a prep sink, a cooktop, integrated seating for family and friends, or dedicated storage like drawers and open shelving to keep your kitchen organized.
Can a smaller kitchen still benefit from an island layout?
Absolutely! Even smaller kitchens can incorporate a slimline, movable, or integrated island layout to gain valuable workspace and storage without overcrowding. It’s all about smart kitchen design.
What trendy features are popular in today’s kitchen island designs?
Many modern kitchen designs with island layouts feature smart tech like built-in charging stations, hidden pop-up outlets, integrated appliance garages, or two-tiered countertops to define different work and seating zones.
📋 Table of Contents
- Why a Kitchen Island is the Heartbeat of Modern Kitchen Design
- Mastering the Art of Kitchen Island Layout: Design Principles for Every Space
- Beyond Utility: Exploring the Multifaceted Functions of Your Kitchen Island
- Aesthetics and Durability: Selecting the Perfect Materials and Style for Your Island
- Integrating Smart Solutions: Appliances and Technology in Your Kitchen Island
- Addressing Challenges: Smart Solutions for Small Spaces and Unique Island Needs
- Conclusion: Crafting Your Dream Kitchen Design with Island Layout
Why a Kitchen Island is the Heartbeat of Modern Kitchen Design
The rise of the kitchen island in contemporary homes isn’t just a fleeting trend; it’s a testament to its undeniable versatility and the evolving way we live. A truly functional island layout addresses multiple needs simultaneously, making it an invaluable addition to almost any kitchen. Let’s explore the core reasons why this central fixture has become a cornerstone of modern home design.
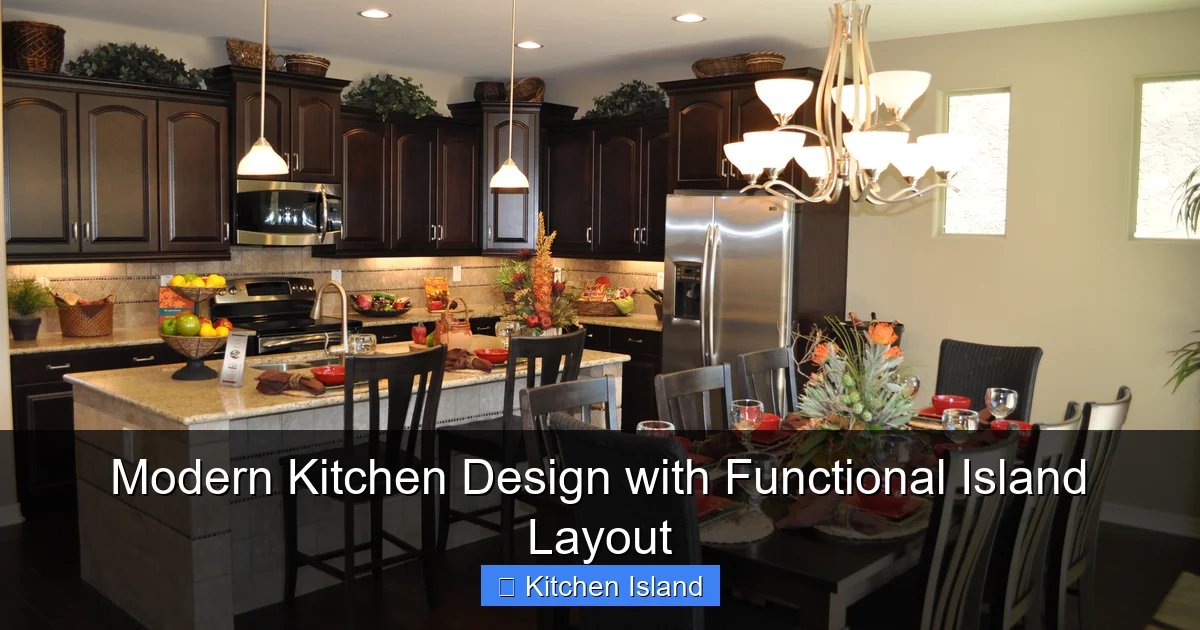
Learn more about kitchen design with island layout – Modern Kitchen Design with Functional Island Layout
Image source: proudtobuild.fultonhomes.com
Enhanced Workflow and Efficiency
One of the primary advantages of a kitchen island is its ability to significantly improve kitchen workflow. It often forms part of the classic “work triangle” (refrigerator, sink, stove), reducing steps and making food preparation more efficient. With an island, you gain an additional prep area, a second sink, or even an integrated cooktop, allowing multiple cooks to work comfortably without getting in each other’s way. This is particularly beneficial in busy households or when entertaining, ensuring a seamless and enjoyable culinary experience. The extra countertop space means more room for chopping, mixing, and assembling dishes, leading to a much smoother cooking process.
| Design Aspect | Typical Guideline / Value | Impact / Benefit |
|---|---|---|
| Minimum Island Size | 4 ft (length) x 2 ft (width) for basic function | Provides usable workspace; fits smaller kitchen layouts. |
| Walkway Clearance | 36-42 inches (90-105 cm) on all active sides | Ensures safe movement, allows appliance access, prevents traffic congestion. |
| Seating Overhang | 12-15 inches (30-38 cm) for comfortable knee space | Enhances comfort for diners; supports extended use of the island. |
| Electrical Outlets | At least one outlet required by National Electric Code (NEC) | Powers small appliances; increases safety and functionality. |
| Primary Function Focus | Design for 1-2 core uses (e.g., prep + seating, cooking + storage) | Optimizes workflow; avoids overcrowding; defines island’s purpose. |
Ample Storage Solutions
Storage is often a premium in any kitchen, and a well-designed island provides a significant boost. From deep drawers perfect for pots and pans to open shelving for cookbooks or decorative items, an island can be customized to house a wide array of kitchen essentials. Consider integrating specialty storage like wine racks, spice pull-outs, or even a hidden waste bin. This additional storage helps keep your main kitchen cabinets clutter-free and makes accessing frequently used items incredibly convenient, contributing to an organized and efficient kitchen design with island layout.
Versatile Seating and Dining Options
Beyond cooking and storage, a kitchen island often serves as a casual dining area or a social hub. Bar stools pulled up to a counter extension create an informal spot for breakfast, quick lunches, or homework sessions. This setup encourages family interaction during meal prep and offers a relaxed alternative to a formal dining table. For open-concept living, the island acts as a natural transition between the kitchen and living areas, allowing hosts to engage with guests while still preparing food. This social aspect is a huge draw for homeowners seeking a more inclusive living space, making the kitchen island a true social magnet.
Aesthetic Appeal and Focal Point
Visually, an island can dramatically enhance the aesthetic appeal of your kitchen. It provides an opportunity to introduce contrasting materials, colors, or textures that add character and depth to the space. Whether it’s a waterfall countertop, a uniquely textured base, or striking pendant lighting above, the island naturally becomes a focal point. It can ground an open-plan layout, define the kitchen area, and elevate the overall sophistication of your modern kitchen design, making a powerful statement about your personal style.
Mastering the Art of Kitchen Island Layout: Design Principles for Every Space
Designing the ideal kitchen island layout requires careful consideration of your kitchen’s size, shape, and your lifestyle needs. It’s not just about fitting an island in; it’s about optimizing flow, functionality, and aesthetics. Here’s how to approach the design process for a truly impactful result.

Learn more about kitchen design with island layout – Modern Kitchen Design with Functional Island Layout
Image source: hips.hearstapps.com
Determining the Right Size and Placement
The first and most crucial step is to assess your available space. A general rule of thumb is to maintain at least 36-42 inches of clearance around all sides of the island to allow for comfortable movement, opening of cabinet doors and appliances, and easy access. For high-traffic areas or if you plan to have seating, aim for closer to 48 inches. Small kitchens might benefit from a narrower, longer island or even a mobile cart, while larger kitchens can accommodate grander, multi-functional units. Avoid making the island so large that it disrupts the work triangle or makes navigation cumbersome. According to a Houzz study, over 75% of homeowners opt for an island in their kitchen remodels, underscoring its popularity and the need for thoughtful placement.
Understanding Island Shapes and Configurations
- Rectangular/Square: These are the most common shapes, fitting well into most kitchen layouts, especially in galley or U-shaped kitchens. They offer straightforward surface area and storage.
- L-Shaped/T-Shaped: Ideal for larger kitchens, these configurations provide distinct zones for prep, cooking, and seating, accommodating multiple activities simultaneously without feeling cramped.
- Circular/Curved: These softer shapes can add a unique aesthetic touch and improve flow in certain layouts, making interactions more fluid. They work well as a social hub.
- Double Islands: For very large kitchens, two smaller islands can be more functional than one massive one. One might be dedicated to prep and cooking, the other to dining and entertaining.
- Peninsula: A great alternative for smaller kitchens, a peninsula is an island attached to a wall, offering many of the same benefits without requiring as much floor space.
Consider how the island’s shape will interact with your existing cabinetry, appliances, and pathways to ensure a cohesive and practical kitchen design with island layout.
Optimizing the Work Triangle
The work triangle connects your refrigerator, sink, and primary cooking surface (range or cooktop). Ideally, the sum of the three legs of the triangle should be no less than 12 feet and no more than 26 feet, with each leg between 4 and 9 feet long. When incorporating an island, consider placing either the sink or the cooktop on the island to create a more efficient triangle. For instance, a sink on the island makes rinsing vegetables and filling pots easy, while an island cooktop allows you to face guests while cooking. Thoughtful integration of appliances within the island is crucial for maintaining an ergonomic and efficient workflow in your modern kitchen design.
Beyond Utility: Exploring the Multifaceted Functions of Your Kitchen Island
A kitchen island is much more than just an extra countertop; it’s a dynamic element that can be tailored to fulfill a variety of specific functions, dramatically enhancing your kitchen’s capabilities. Deciding on the primary role (or roles) of your island early in the design process will guide all subsequent choices.
The Culinary Powerhouse: Cooking and Prep Islands
For avid home chefs, an island can be transformed into a professional-grade cooking station. Integrating a cooktop or a downdraft range allows for interactive cooking, making meal preparation a social event. Pair this with a secondary prep sink, a dedicated cutting board area, and plenty of counter space, and you have a true culinary hub. Don’t forget proper ventilation; an overhead hood or a discreet downdraft system is essential for islands with cooking elements. This setup makes your kitchen design with island layout exceptionally efficient for serious cooking.
The Entertainment Hub: Seating and Serving Islands
Many homeowners prioritize the island as a gathering spot. Extend the countertop to create an overhang (typically 12-18 inches for comfortable knee space) that accommodates bar stools. This creates an informal dining area perfect for casual meals, coffee breaks, or simply chatting while someone cooks. You can also integrate a beverage refrigerator, a wine cooler, or an ice maker to facilitate easy entertaining. For a truly versatile space, consider a multi-level island where one section is higher for prep and cooking, and another lower section provides a comfortable dining table height.
The Organized Oasis: Storage-Focused Islands
If storage is your top priority, design your island with an emphasis on maximizing every inch. Options include:
- Deep Drawers: Perfect for pots, pans, and small appliances.
- Open Shelving: Ideal for displaying cookbooks, decorative items, or frequently accessed dishes.
- Closed Cabinets: For concealing less attractive items or for bulk storage.
- Integrated Appliances: Dishwashers, microwaves, or warming drawers can be seamlessly built into the island.
- Specialty Storage: Think built-in spice racks, pull-out pantry units, or even pet feeding stations.
A well-planned storage island can significantly reduce clutter in the rest of your kitchen, contributing to a sleek and organized modern kitchen design.
The Versatile Workstation: Multi-Functional Islands
The beauty of a kitchen island is its ability to combine several of these functions. Imagine an island with a prep sink on one end, a generous expanse of counter space in the middle for chopping, and an overhang at the other end for seating. You could even integrate a small desk area for managing household bills or working remotely. This multi-functional approach allows your island to adapt to the evolving needs of your household throughout the day, making it the ultimate centerpiece of a dynamic kitchen design with island layout.
Aesthetics and Durability: Selecting the Perfect Materials and Style for Your Island
Once the functionality and layout of your kitchen island are decided, the next exciting step is to choose the materials and style that will bring your vision to life. These choices will not only define the island’s look but also impact its durability, maintenance, and how it integrates with your overall modern kitchen design.
Countertop Materials: Balancing Beauty and Resilience
The countertop is arguably the most visible and heavily used part of your island. Consider these popular options:
- Quartz: Highly durable, non-porous, resistant to stains and scratches, and available in a vast array of colors and patterns. It’s a low-maintenance choice perfect for busy families.
- Granite: A natural stone with unique patterns and variations, offering excellent durability and heat resistance. Requires periodic sealing.
- Marble: Exudes luxury and elegance with its distinctive veining. Softer than granite and quartz, it’s more prone to etching and staining, requiring careful maintenance.
- Butcher Block (Wood): Adds warmth and a natural element. Excellent for chopping directly on the surface (with proper maintenance). Requires oiling and can show wear over time.
- Concrete: Offers an industrial, contemporary look. Extremely durable but can be porous if not sealed correctly.
- Stainless Steel: Professional-grade, hygienic, and extremely durable. Can show fingerprints and scratches.
- Composite/Laminate: Budget-friendly with many design options, though generally less durable than natural stone or quartz.
You can even mix materials for a custom look, perhaps a butcher block section for prep and quartz for the rest of the island, creating distinct zones within your functional island layout.
Base Cabinetry and Finishes: Defining Your Island’s Persona
The base of your island offers another opportunity to introduce style and personality. While it can match your perimeter cabinetry, many homeowners opt for a contrasting look to make the island pop. Consider:
- Color Contrast: A dark island in a light kitchen, or a brightly colored island in a neutral space, can create a striking focal point.
- Material Contrast: Wood paneling on the island in a kitchen with painted cabinets, or a metal accent, adds texture and interest.
- Cabinet Style: Shaker, flat-panel, or traditional raised-panel doors should complement your kitchen’s overall style. Open shelving or glass-front cabinets can also add visual lightness.
- Legs and Supports: Decorative legs, corbels, or an open-ended design can elevate the island from purely functional to a design statement.
The finish should be durable and easy to clean, especially in a high-traffic area. Matte finishes are popular for hiding fingerprints, while glossy finishes add a touch of glamour. Choosing the right combination ensures your kitchen island is both beautiful and resilient.
Lighting: The Jewel Above Your Island
Proper lighting above your island is crucial for both task functionality and aesthetic appeal. Pendant lights are a popular choice, providing focused task lighting while serving as decorative elements. Consider the size and number of pendants relative to your island’s length; typically, two or three evenly spaced pendants work well. Recessed lighting can provide general ambient light, and under-cabinet LED strips can add accent lighting and create a warm glow. The right lighting design can dramatically enhance the ambiance and usability of your kitchen design with island layout, making it shine both day and night.
Integrating Smart Solutions: Appliances and Technology in Your Kitchen Island
The modern kitchen is increasingly connected and efficient, and the kitchen island is the perfect place to integrate cutting-edge appliances and smart home technology. These additions can significantly enhance convenience, functionality, and the overall enjoyment of your culinary space.
Built-In Appliances for Seamless Integration
Incorporating appliances directly into your island frees up valuable perimeter counter space and makes your kitchen workflow incredibly fluid. Some popular options include:
- Dishwasher: Placing a dishwasher in the island, especially near a secondary sink, makes cleanup incredibly efficient, particularly if your main sink is also island-bound.
- Microwave Drawer: A microwave drawer is a sleek, space-saving alternative to traditional built-in or countertop microwaves. Installed below the counter, it keeps the island surface clear and is accessible for all ages.
- Under-Counter Refrigeration: Mini-fridges, beverage coolers, or wine refrigerators are perfect for entertaining, keeping drinks or frequently accessed snacks close at hand without taking up space in your main refrigerator.
- Warming Drawer: Keep dishes warm while you finish cooking other elements of a meal, ideal for hosting dinner parties.
- Secondary Sink/Prep Sink: Essential for multi-cook kitchens, allowing for simultaneous food prep and cleaning, preventing bottlenecks around the main sink.
- Cooktop/Induction Hob: As discussed, an island cooktop makes cooking a social experience, but remember to plan for appropriate ventilation.
When planning appliance integration, always consider plumbing, electrical, and ventilation requirements early in the kitchen design with island layout process.
Smart Technology and Charging Stations
Today’s kitchens are more than just cooking spaces; they’re command centers. Your island can be equipped with discreet technological enhancements:
- Pop-Up Outlets with USB Charging: These outlets retract into the countertop when not in use, providing convenient power for laptops, tablets, and phone charging without cluttering the surface with cords.
- Wireless Charging Pads: Embed a wireless charging pad directly into the countertop for an even cleaner look, allowing compatible devices to charge by simply placing them on the designated spot.
- Smart Home Hub Integration: If your island is home to a smart display (like a Google Nest Hub or Amazon Echo Show), it can control lighting, music, and even display recipes, turning your island into a central command station for your modern kitchen design.
- Hidden TV Screens: For the ultimate entertainment experience, some homeowners integrate a small, retractable TV screen into the island, perfect for watching cooking shows or news while you prep.
These smart additions blend seamlessly into your island, offering convenience without compromising the aesthetic of your functional island layout.
Addressing Challenges: Smart Solutions for Small Spaces and Unique Island Needs
While the dream of a grand kitchen island is universal, not every kitchen can accommodate one without careful planning. Even larger kitchens can present unique design challenges. The good news is that with thoughtful solutions, an island can be a viable and valuable addition to almost any space.
Small Kitchen Island Solutions
Don’t let a compact kitchen deter you from enjoying the benefits of an island. Here are some clever strategies for small spaces:
- Slim or Narrow Islands: Instead of a deep island, opt for a longer, narrower design that provides counter space without impeding walkways. A minimum depth of 24 inches can still be functional.
- Mobile Islands/Carts: A wheeled island or butcher block cart offers incredible flexibility. Roll it out for prep, then tuck it away against a wall or into a corner when not needed. This is a fantastic option for truly tiny kitchens.
- Peninsula Islands: As mentioned before, a peninsula is an island attached to a wall. It saves space by not requiring clearance on all four sides while still offering prep area, storage, and often seating.
- Fold-Down/Extendable Countertops: Integrate a countertop section that can be folded down or extended when needed, then tucked away to free up floor space.
- Light and Open Designs: Choose an island design with open shelving rather than solid cabinetry to create a more airy feel. Using lighter colors and materials can also make the island feel less imposing.
The goal is to enhance functionality without overwhelming the space, ensuring your kitchen design with island layout remains open and inviting.
Unique Challenges and Creative Fixes
Beyond size constraints, other factors can complicate island integration:
- Awkwardly Shaped Kitchens: If your kitchen isn’t a simple square or rectangle, an L-shaped or T-shaped island might be the perfect solution to utilize corners and create distinct zones. A custom-built island can be designed to perfectly fit irregular spaces.
- Pillar or Support Beam Issues: Sometimes structural elements can interfere with island placement. Instead of fighting them, integrate them! Wrap a pillar in a complementary material and make it part of your island’s design, perhaps as an end support or a central feature around which the island wraps.
- Electrical and Plumbing Runs: Adding a sink or cooktop to an island requires running water, drainage, and electricity to the center of the room. This can be complex and costly, especially in existing homes where trenching the floor may be necessary. Plan for these utilities early and consult with professionals. Wireless charging or pop-up outlets are easier additions.
- Lighting Challenges: Ensuring adequate and aesthetically pleasing lighting can be tricky. Beyond task lighting, consider how ambient and accent lighting will integrate with the island and the rest of the kitchen.
By anticipating these potential hurdles and working with experienced designers and contractors, you can overcome obstacles and create a stunning and highly functional modern kitchen design with island layout tailored to your specific needs.
Key Considerations for Island Features (Data Summary)
Based on recent kitchen design trends and homeowner preferences, here’s a quick look at common island features:
| Feature | Typical Integration | Benefit | Popularity (approx.) |
|---|---|---|---|
| Seating (Bar/Counter Height) | Overhang of 12-18 inches | Casual dining, social hub | 70% of new islands |
| Secondary Sink | Small prep sink, often with garbage disposal | Efficient food prep, multi-cook functionality | 35% of new islands |
| Cooktop/Range | Electric, gas, or induction hob | Interactive cooking, central cooking station | 20% of new islands (requires ventilation) |
| Dishwasher | Full-size or drawer model | Convenient cleanup near prep area | 25% of new islands |
| Microwave Drawer | Under-counter installation | Space-saving, clean look | 40% of new islands |
| Storage (Drawers/Cabinets) | Custom configurations for specific needs | Maximizes organization, declutters kitchen | 90% of new islands |
| Pop-Up/Hidden Outlets | Integrated power solutions | Convenient charging for devices, small appliances | 60% of new islands |
*Popularity percentages are approximate and based on general industry trends and homeowner surveys.
Conclusion: Crafting Your Dream Kitchen Design with Island Layout
The kitchen island is undeniably a transformative element in modern home design, capable of elevating a functional space into a vibrant, multi-purpose hub. From improving workflow and providing essential storage to offering versatile seating and becoming a striking focal point, its benefits are far-reaching. By carefully considering your space, lifestyle, and aesthetic preferences, you can design an island that not only meets but exceeds your expectations, truly making it the heart of your home.
Whether you envision a bustling culinary workstation, a serene spot for morning coffee, or the ultimate entertainment zone, the possibilities for your kitchen design with island layout are limited only by your imagination and careful planning. Remember to prioritize proper clearance, integrate smart storage solutions, select durable and beautiful materials, and consider how technology can enhance your experience. With these insights, you’re well-equipped to embark on the exciting journey of creating a modern kitchen design that is both exquisitely stylish and supremely functional, centered around the perfect island layout. Start planning today, and unlock the full potential of your kitchen!
🎥 Related Video: Functional Kitchen Design: Minimum Distance Between Kitchen Island #kitchendesign #kitchenisland
📺 Grace In My Space
Frequently Asked Questions
How much space do I need to effectively incorporate a kitchen island?
To ensure comfortable movement and functionality, a minimum of 36 to 42 inches of clearance is recommended around all sides of your kitchen island. This allows for easy access to cabinets and appliances, and smooth traffic flow through the kitchen.
What are the most popular functions for a kitchen island in a modern home?
A functional kitchen island can serve multiple purposes, including additional food preparation space, a casual dining or breakfast bar area, and extra storage. Many modern designs also integrate sinks, cooktops, or dishwashers into the island for enhanced utility.
How do I determine the right size and shape for my kitchen island design?
The ideal size and shape for your kitchen island design largely depend on your kitchen’s overall dimensions, the traffic flow, and its intended functions. Consider the ‘work triangle’ efficiency and ensure the island doesn’t obstruct movement between your sink, refrigerator, and range.
Can a kitchen island also include seating, and how much space is needed per person?
Absolutely, incorporating seating is a popular feature for a kitchen island, transforming it into a social hub. For comfortable seating, allow approximately 24-30 inches of width per person and an overhang of at least 10-15 inches for knee space.
What are the primary benefits of choosing a kitchen design with an island layout?
A kitchen design with an island layout significantly enhances practicality and aesthetics. It provides increased counter space for cooking, adds valuable storage, and creates a central gathering point for family and guests, boosting your kitchen’s versatility.
What considerations are important when placing appliances within a kitchen island?
When integrating appliances like a sink, cooktop, or dishwasher into your kitchen island, consider plumbing, ventilation, and electrical requirements early in the design phase. Ensure sufficient counter space remains around the appliance for safe and comfortable use, and that clearance for opening doors (e.g., dishwasher) is maintained.